
Lavasan Cliff Villa
A Private Cliffside Villa in Lavasan, Iran
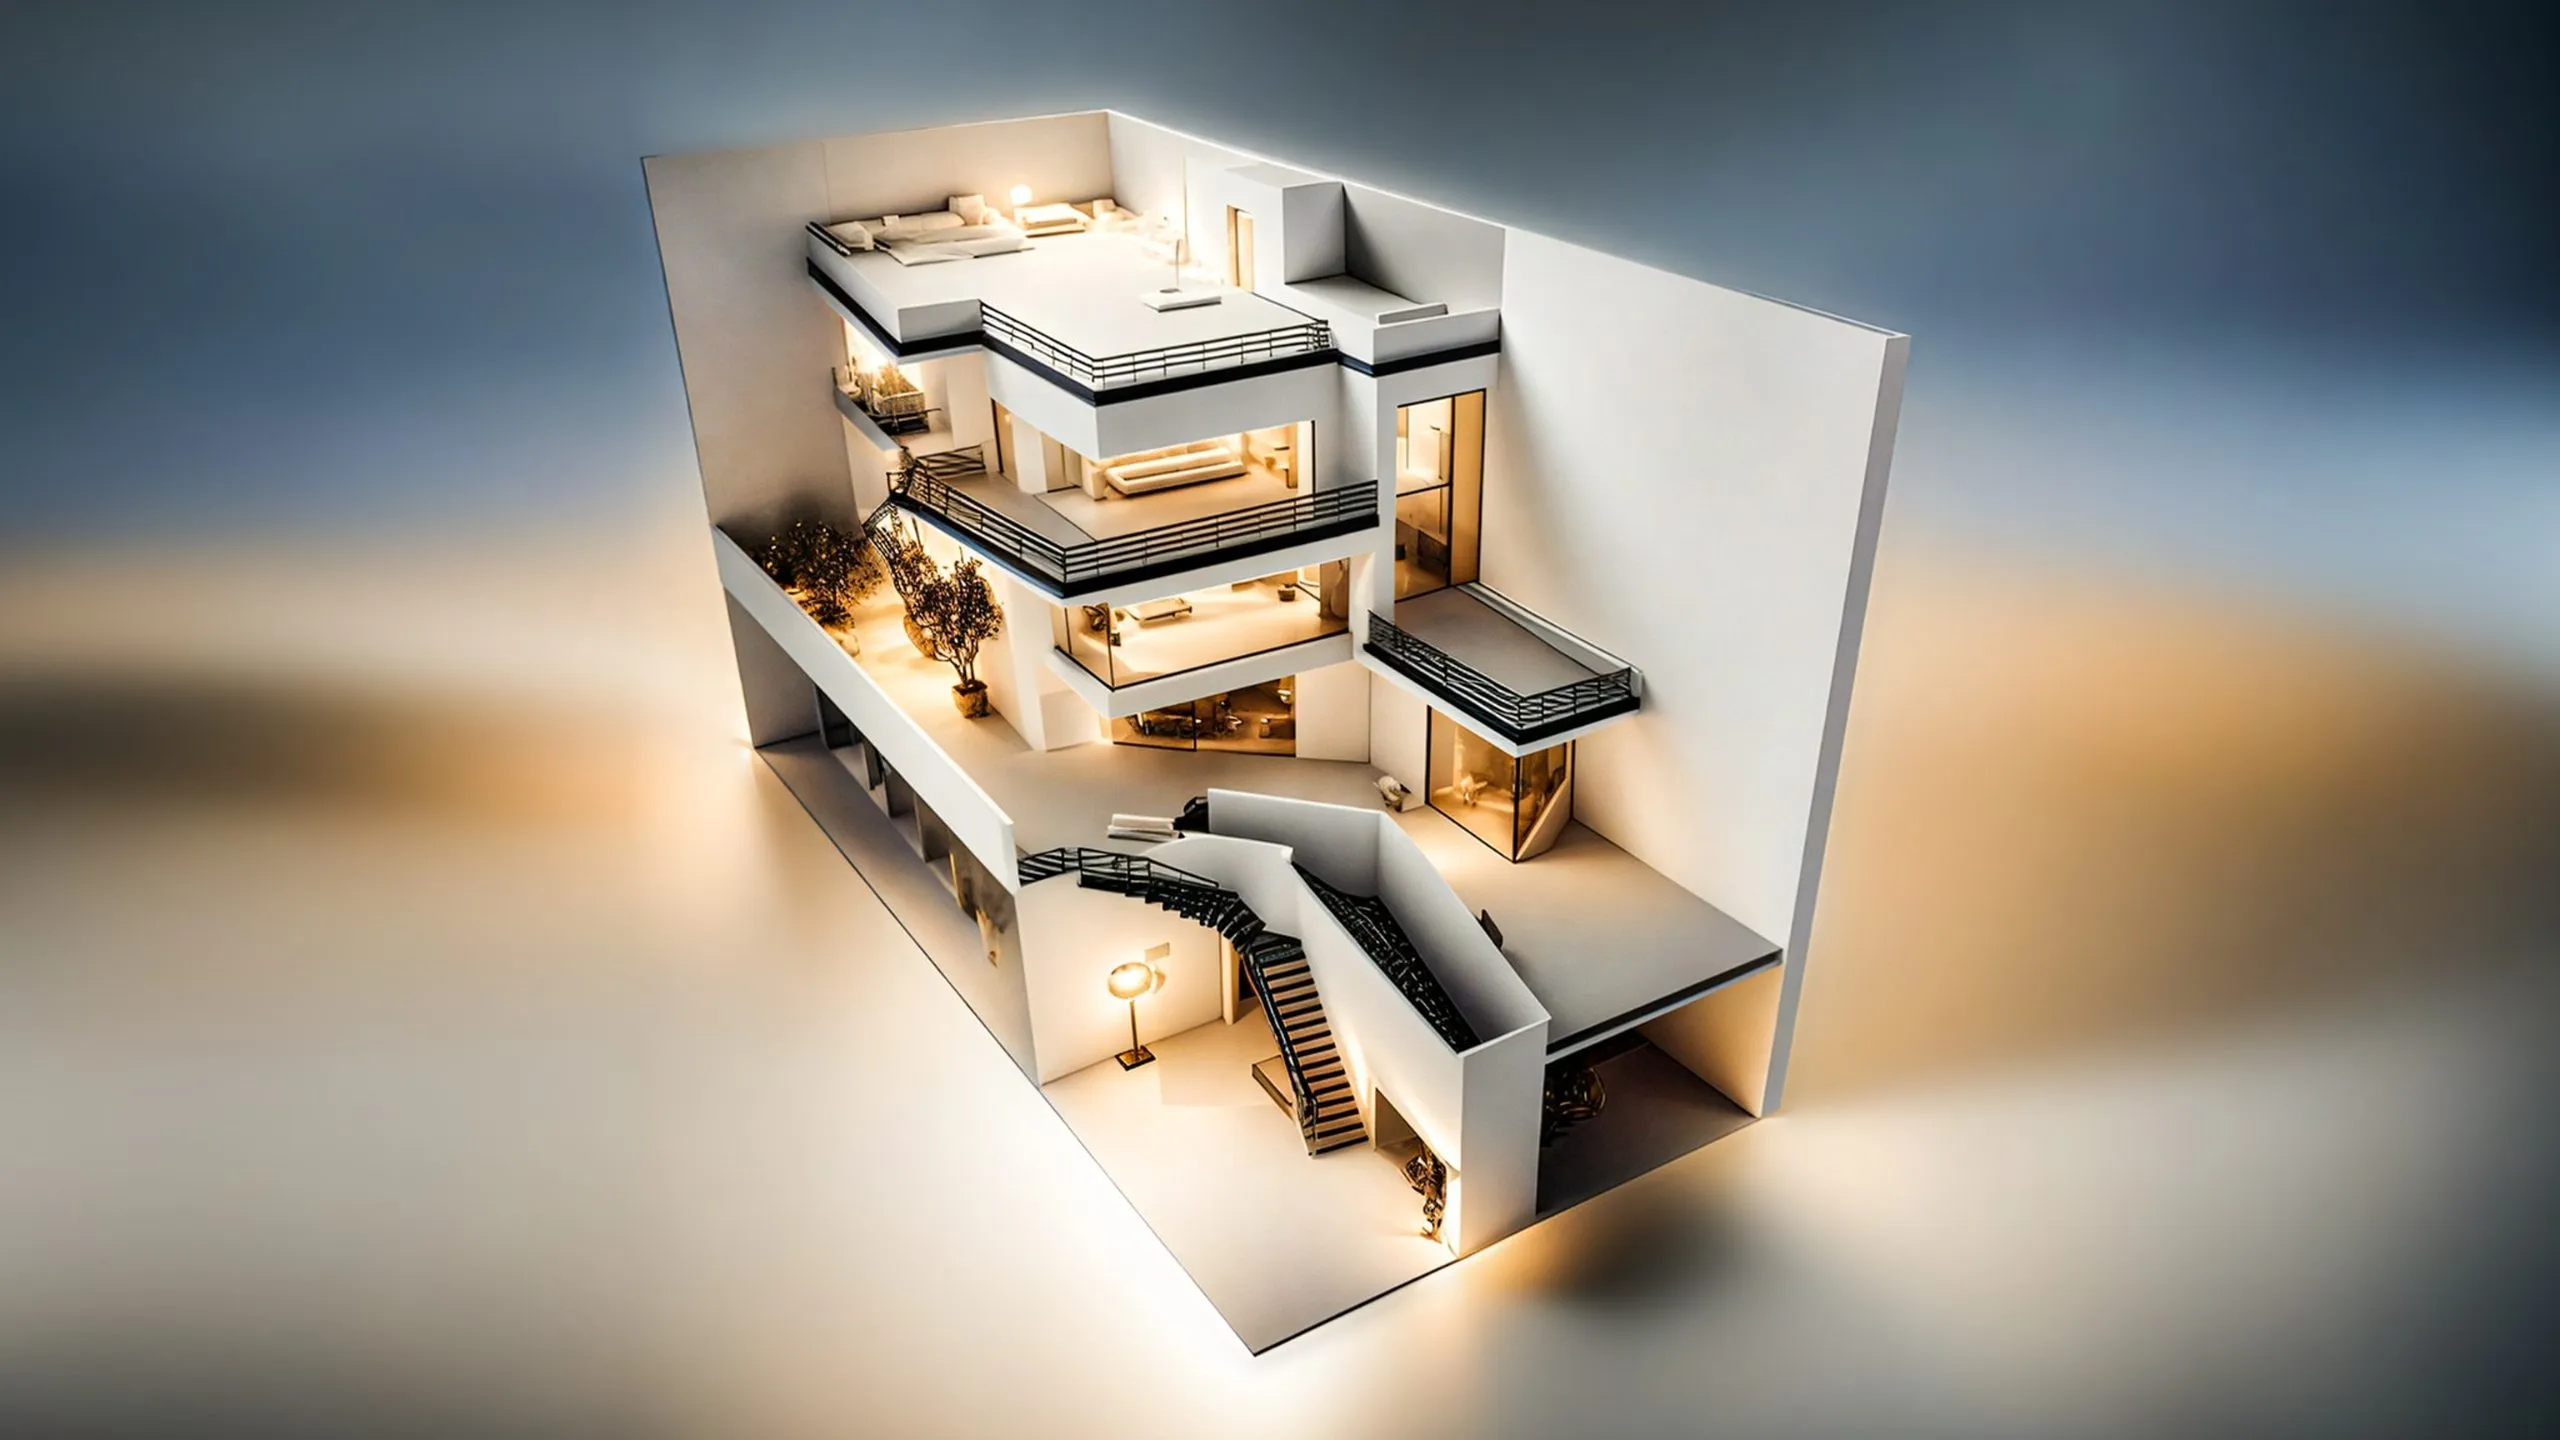
Lavasan Cliff Villa is a contemporary private residence set within a steep, rocky site in Lavasan, Iran. The project was developed as a five-level villa that uses the difficulty of the terrain to shape the architectural identity of the house.
The project comprises approximately 700 sqm of built area on a challenging mountain plot of about 380 sqm. The villa includes five master bedrooms, a separate suite, indoor and outdoor pools, a home cinema, a game room, rooftop living areas, and multiple balconies that connect the interior spaces to the surrounding mountain landscape.
The architectural concept responds to the vertical nature of the site. Instead of treating the slope as a limitation, the design uses height, terraces, layered circulation, and open views to create a residence that feels connected to the rock, the mountain, and the changing atmosphere of Lavasan.
From initial design to full execution and handover, the project was completed in approximately 13 months. The result is a private cliffside villa where architecture, interior design, construction coordination, and site execution work together as one complete residential experience.
Project Information
- Location
- Lavasan, Iran
- Year
- 2018
- Area
- Approx. 700 sqm
- Role
- Designer / Contractor / Execution Supervisor
Gallery
05 — IMAGES