
U Play House
Project Information
- Location
- U Complex, Tehran, Iran
- Year
- 2016
- Area
- 450 sqm
- Role
- Design & Full Execution
U Play House
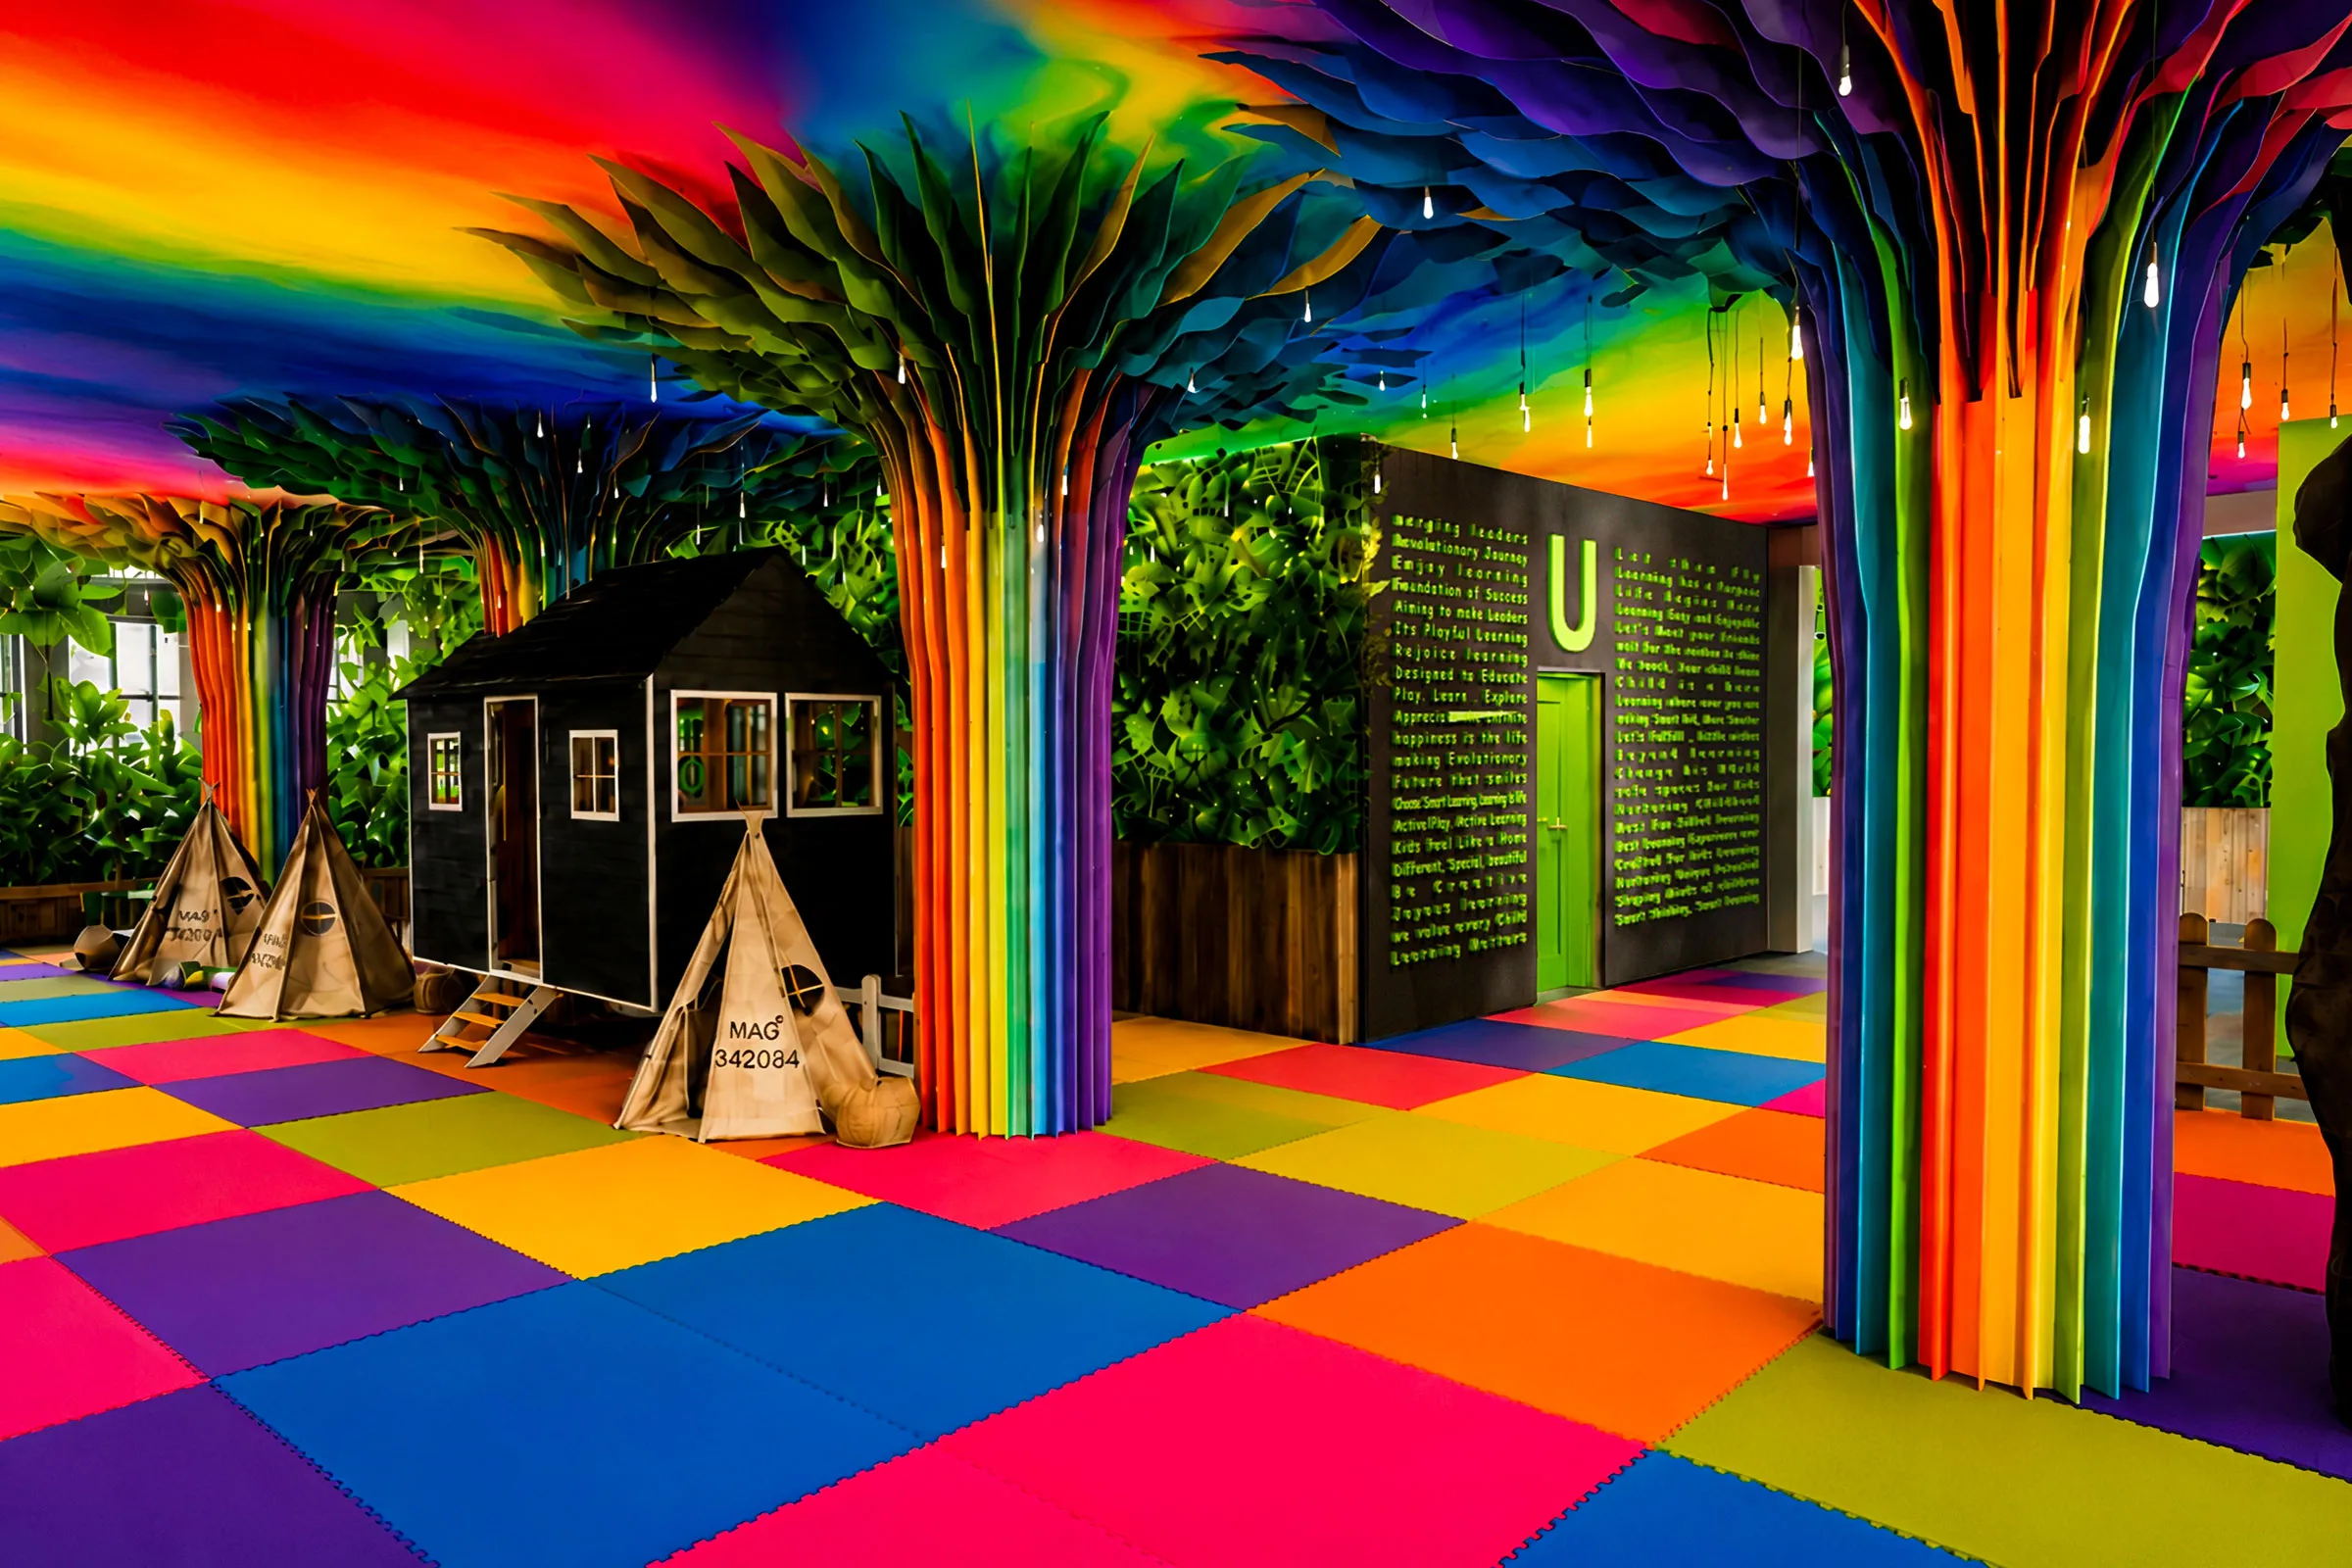
U Play House was designed as a children’s play space of approximately 450 square meters within U Complex in Tehran. The project needed to offer children a varied and engaging environment while keeping the overall layout clear, safe and easy to navigate.
Color became one of the main tools of the design. Different tones were used to distinguish play areas, create visual energy and support a sense of discovery, without allowing the interior to become chaotic or overstimulating.
Tropical planting was introduced throughout the playhouse to bring a stronger connection to nature into the indoor environment. The greenery softened the built elements and added a living layer to the space, allowing children to experience color, movement and natural forms alongside play.