
Stem Cell Skin Clinic
Project Information
- Location
- U Complex, Tehran, Iran
- Year
- 2016
- Area
- Approx. 240 sqm
- Role
- Design & Full Execution
Stem Cell Skin Clinic
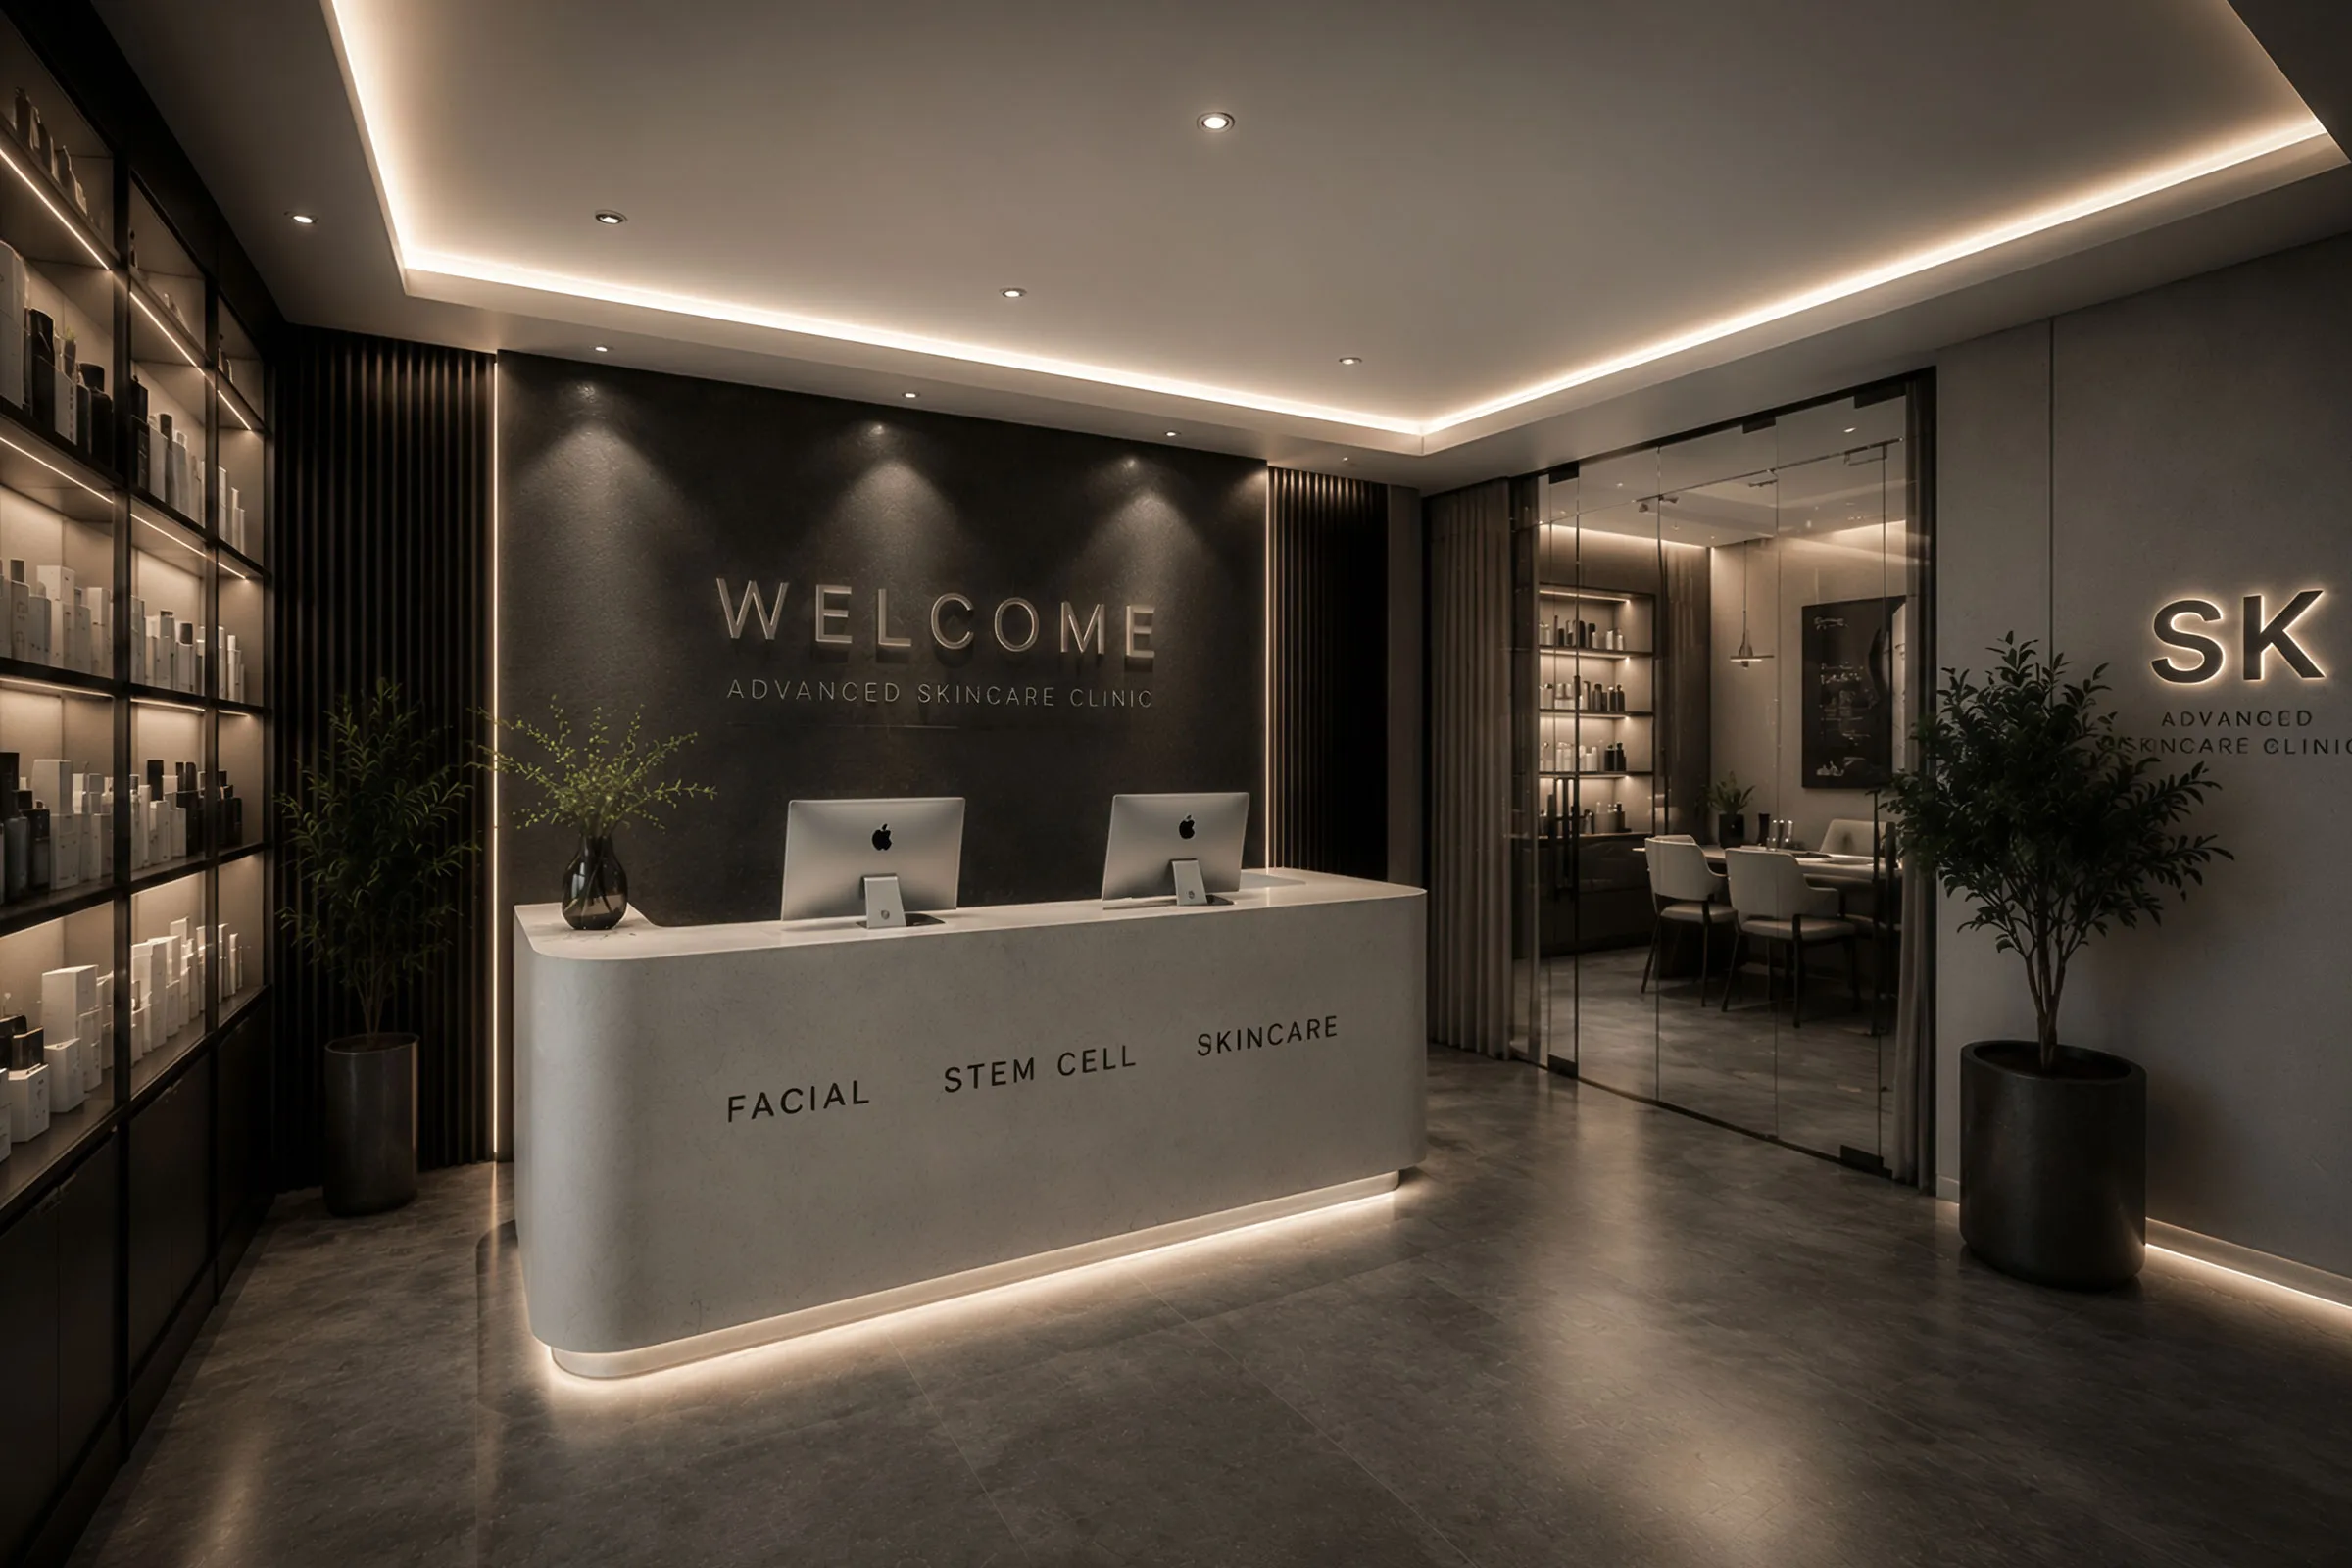
Located within U Complex in Tehran, this approximately 240-square-meter skin clinic was designed around the client’s program for stem-cell-based treatments. The interior needed to communicate precision and professionalism while avoiding the cold, impersonal atmosphere often associated with medical spaces.
A restrained palette of white and gray formed the base of the design, creating a neutral setting for the reception, consultation and treatment areas. Plants were introduced throughout the clinic to soften the clinical character of the interior and give patients a calmer experience from the moment they entered.
The main challenge was privacy. The layout was organized so that patients could move between reception, consultation and treatment rooms with minimal visual or physical overlap with other visitors.
Circulation routes, room placement and waiting areas were planned to reduce unnecessary encounters and allow each patient to feel comfortable and protected.