
Anar Iranian Restaurant
Project Information
- Location
- U Complex, Tehran, Iran
- Year
- 2016
- Area
- Approx. 260 sqm
- Role
- Interior Design & Site Supervision
Anar Iranian Restaurant
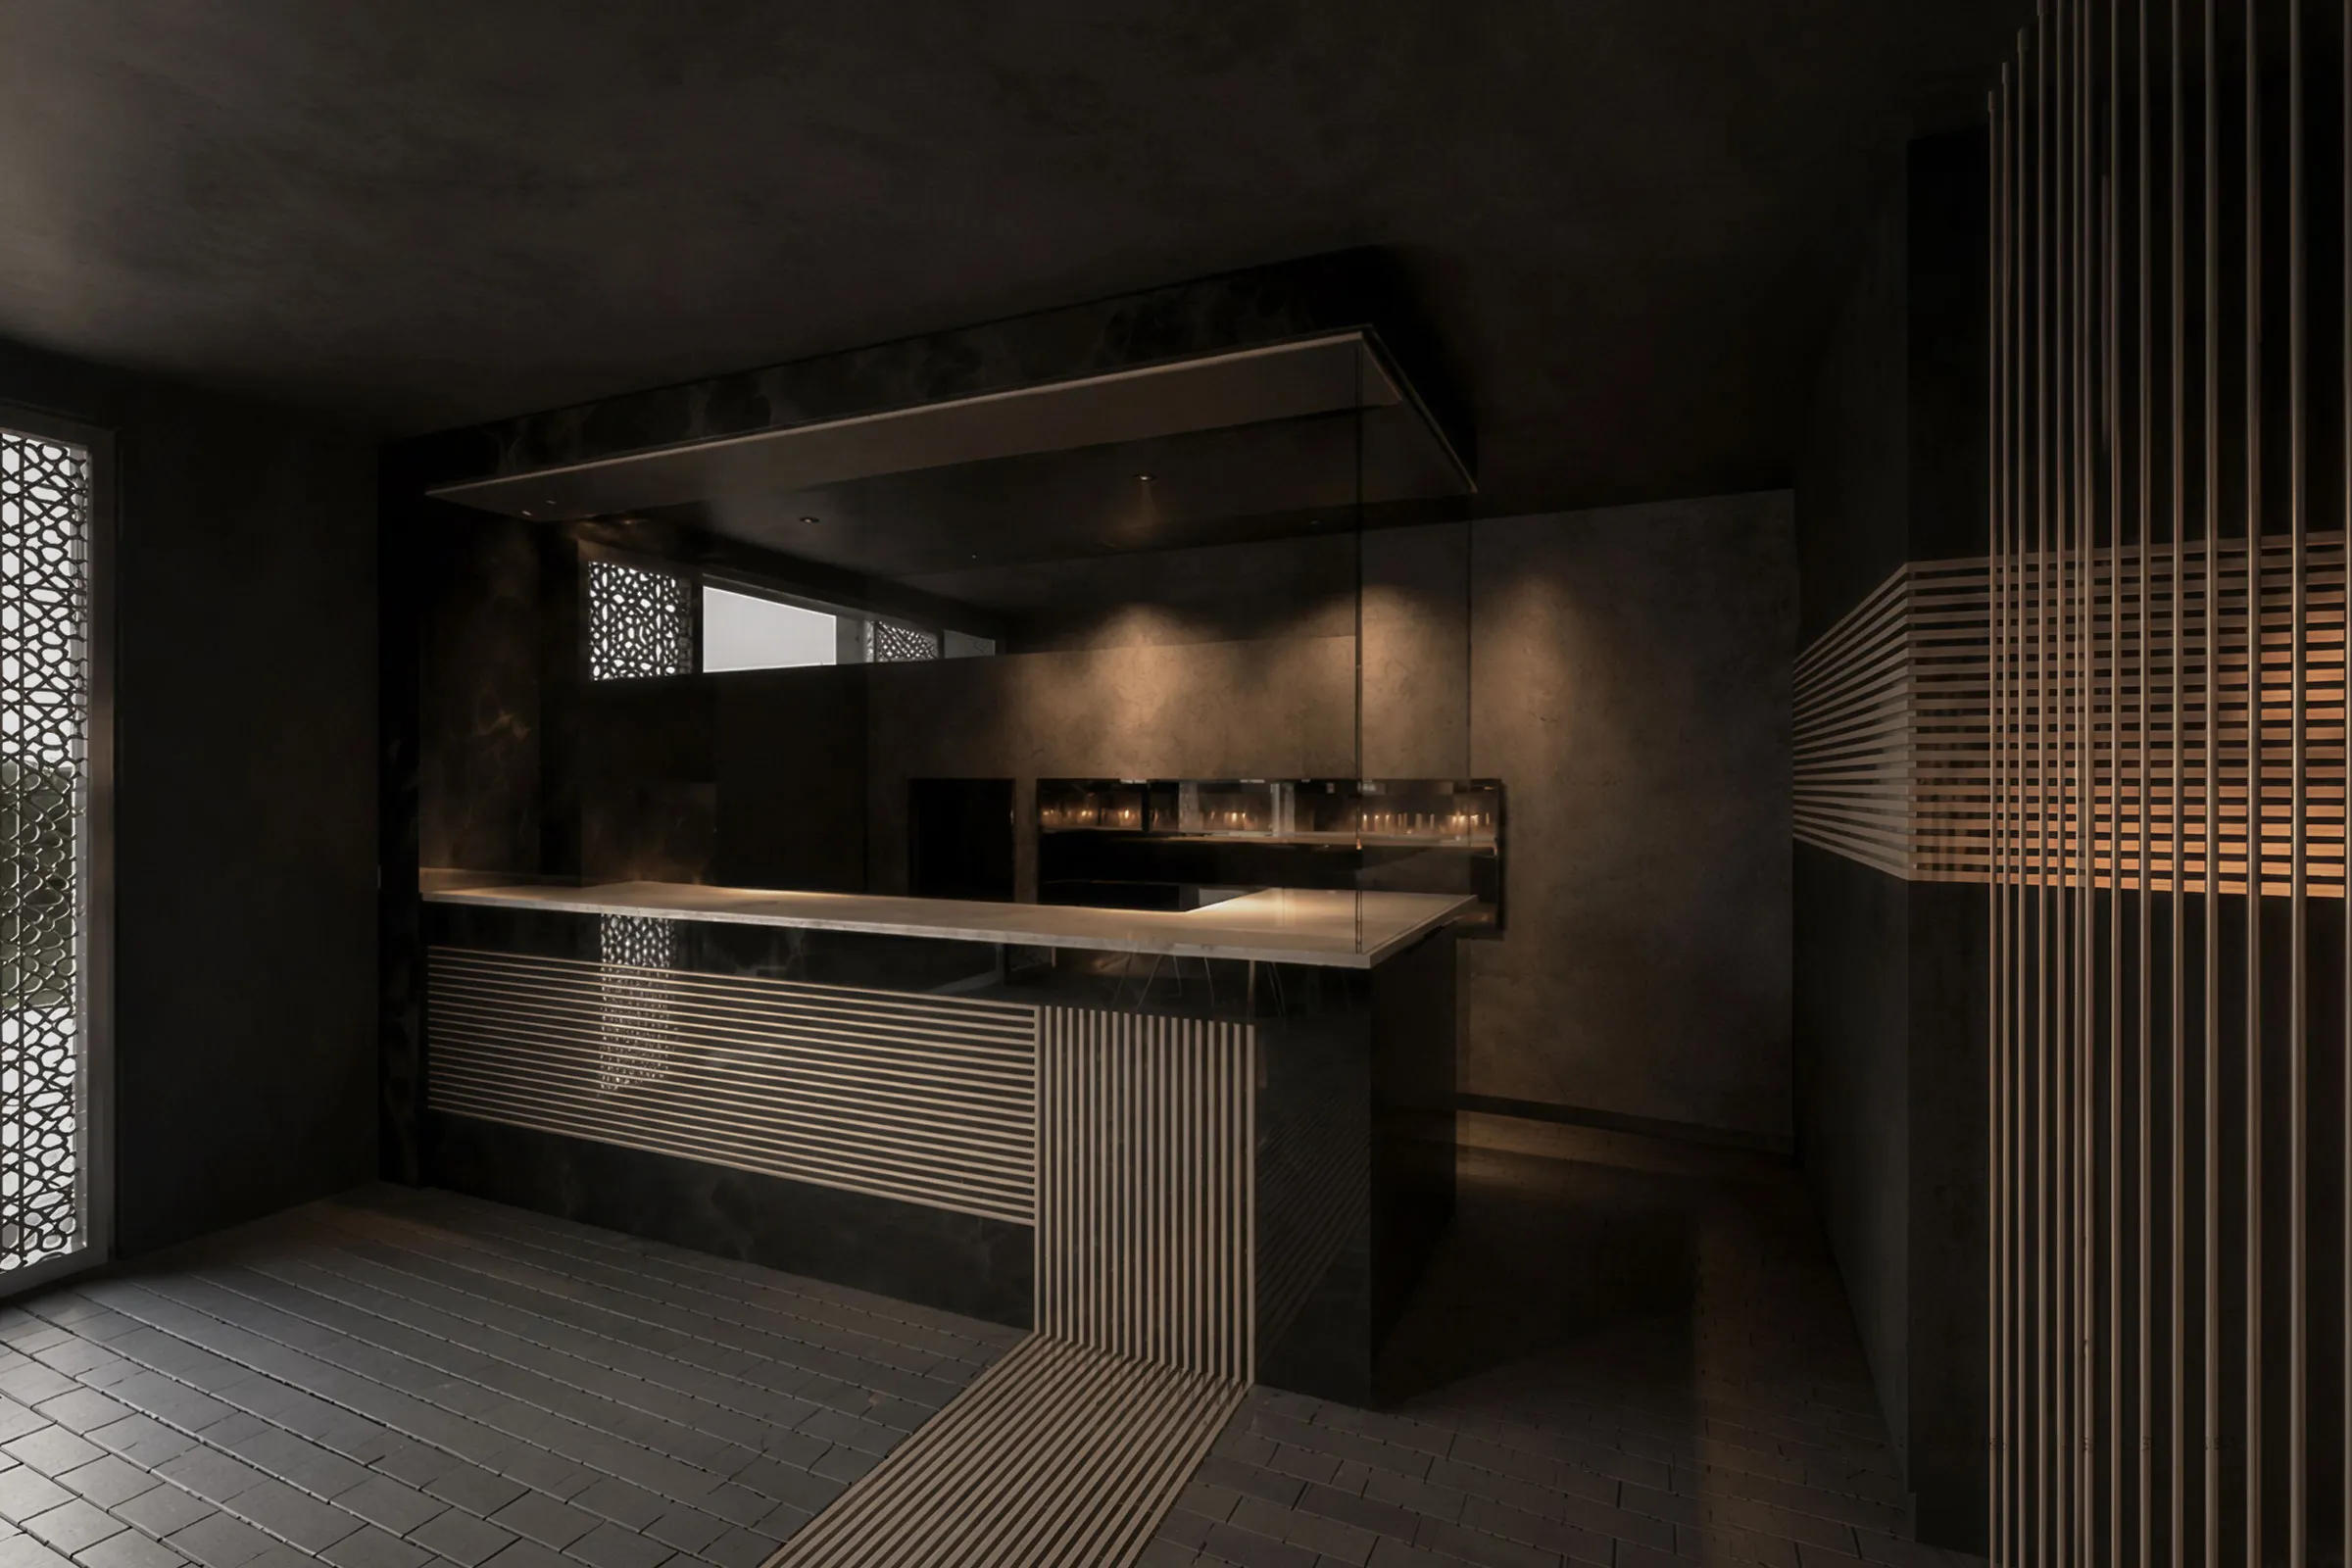
Anar was conceived as a modern Iranian restaurant within U Complex in Tehran, serving traditional Persian cuisine through a more contemporary style of presentation. The interior was designed to reflect the same idea: recognizably Iranian in its references, but current in its expression.
Rather than reproducing a traditional restaurant setting, Iranian materials and design elements were reinterpreted through simpler forms and a more controlled architectural language. This allowed the space to retain a cultural identity without feeling nostalgic or themed.
A dark atmosphere became the base of the design. Copper details introduced warmth and a subtle reference to traditional Iranian metalwork, while gray surfaces kept the composition restrained and modern.
Lighting was used selectively to bring attention to the materials, dining tables and service areas without removing the intimate character of the restaurant.