
U Complex Main Office
Project Information
- Location
- U Complex, Tehran, Iran
- Year
- 2016
- Area
- Approx. 200 sqm
- Role
- Design & Execution of the Office & U Complex
U Complex Main Office
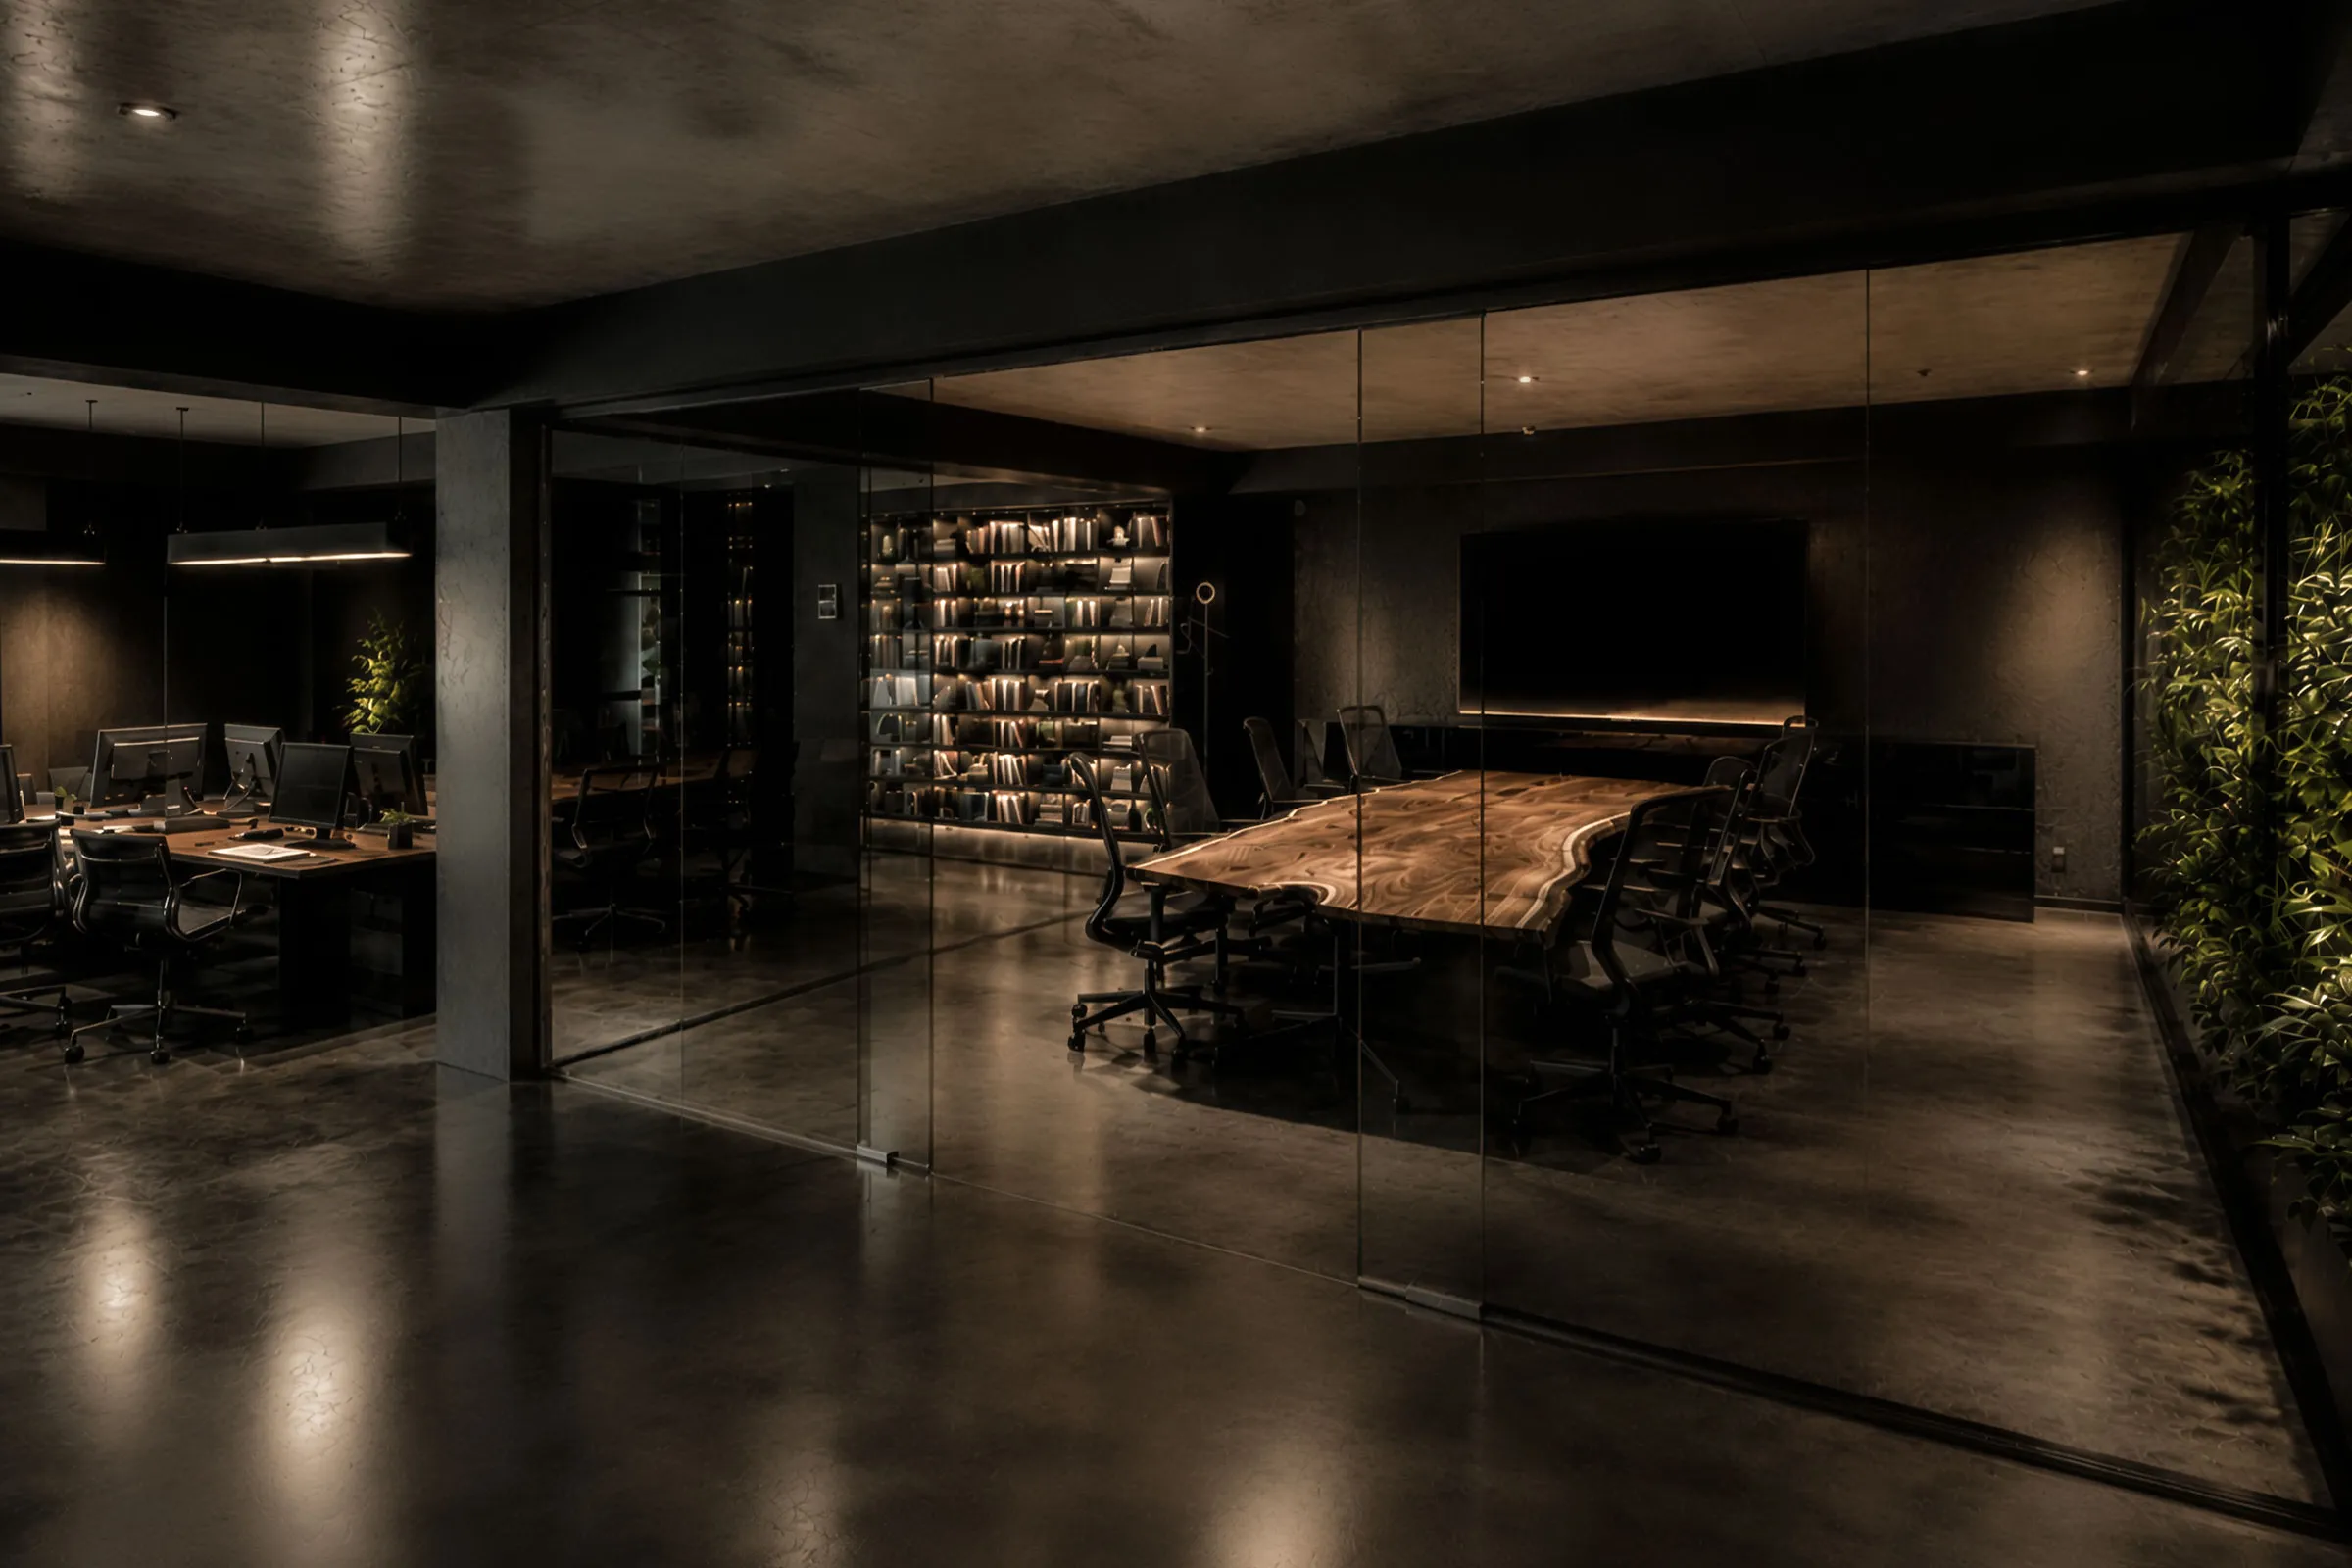
The approximately 200-square-meter main office of U Complex was designed as a physical expression of the development’s overall identity. Rather than creating an office with a separate visual language, the interior was developed from the same combination of dark surfaces, warm wood and natural planting that defined the wider complex.
The darker palette gave the workplace a strong and composed character, while timber elements introduced warmth into the meeting, working and reception areas. Plants were integrated into the interior to soften the contrast between these materials and make the office feel less formal and enclosed.
This identity continued beyond the office into the architecture of U Complex. Black concrete established the main color of the façades, while narrow timber details were introduced selectively to add warmth and connect the exterior to the interior material language.