
Ayneh Mediterranean Restaurant
Project Information
- Location
- U Complex, Tehran, Iran
- Year
- 2016
- Area
- Approx. 300 sqm
- Role
- Design & Full Execution
Ayneh Mediterranean Restaurant
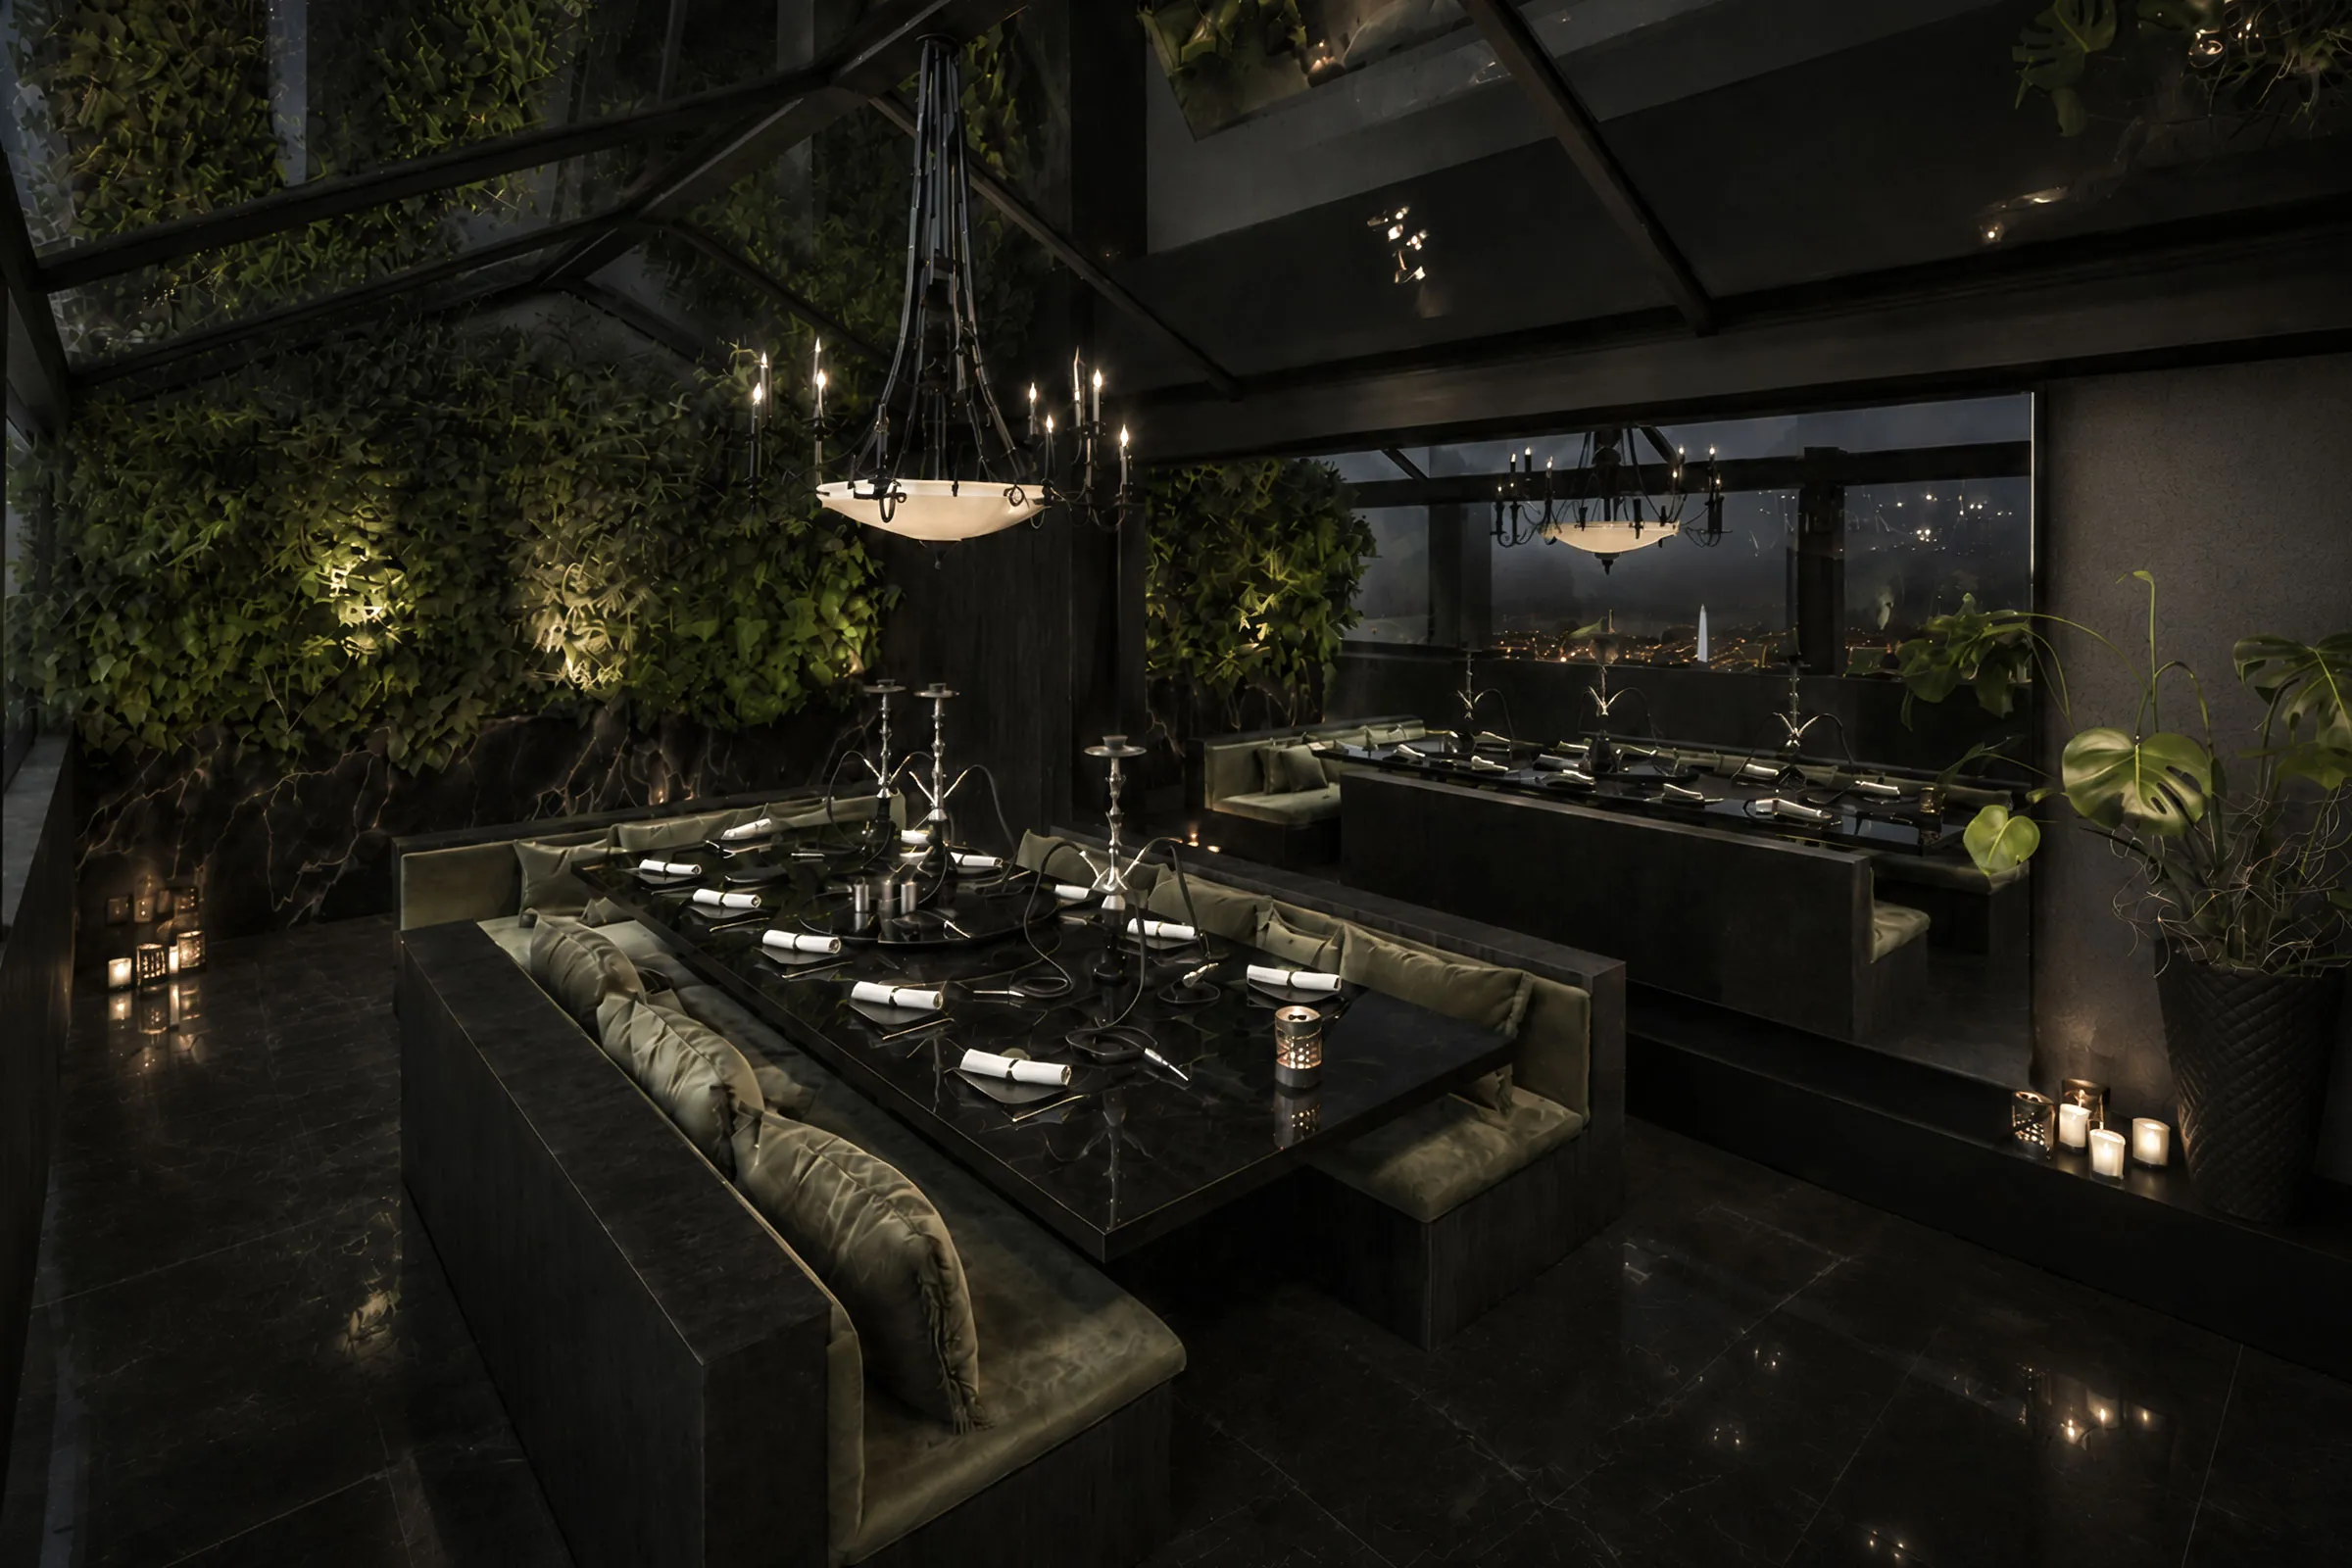
Located within U Complex in Tehran, this approximately 300-square-meter Mediterranean restaurant was designed as a modern dining space shaped by transparency, reflection and planting. The intention was to create an environment that felt fresh and contemporary while giving customers the impression of entering a space closely connected to nature.
Large areas of glass and mirror were used throughout the interior to expand the sense of space, increase light and create layered reflections across the restaurant. These elements gave the project a distinctly modern character while also allowing the interior and exterior areas to feel more visually connected.
A substantial amount of planting was introduced across both the indoor and outdoor seating areas. This dense greenery became one of the defining features of the project, softening the architectural surfaces and making the dining experience feel more immersive and relaxed.