
Damavand Private Villa
Project Information
- Location
- Damavand, Iran
- Year
- 2020
- Area
- Approx. 750 sqm
- Role
- Design & Build
Damavand Private Villa
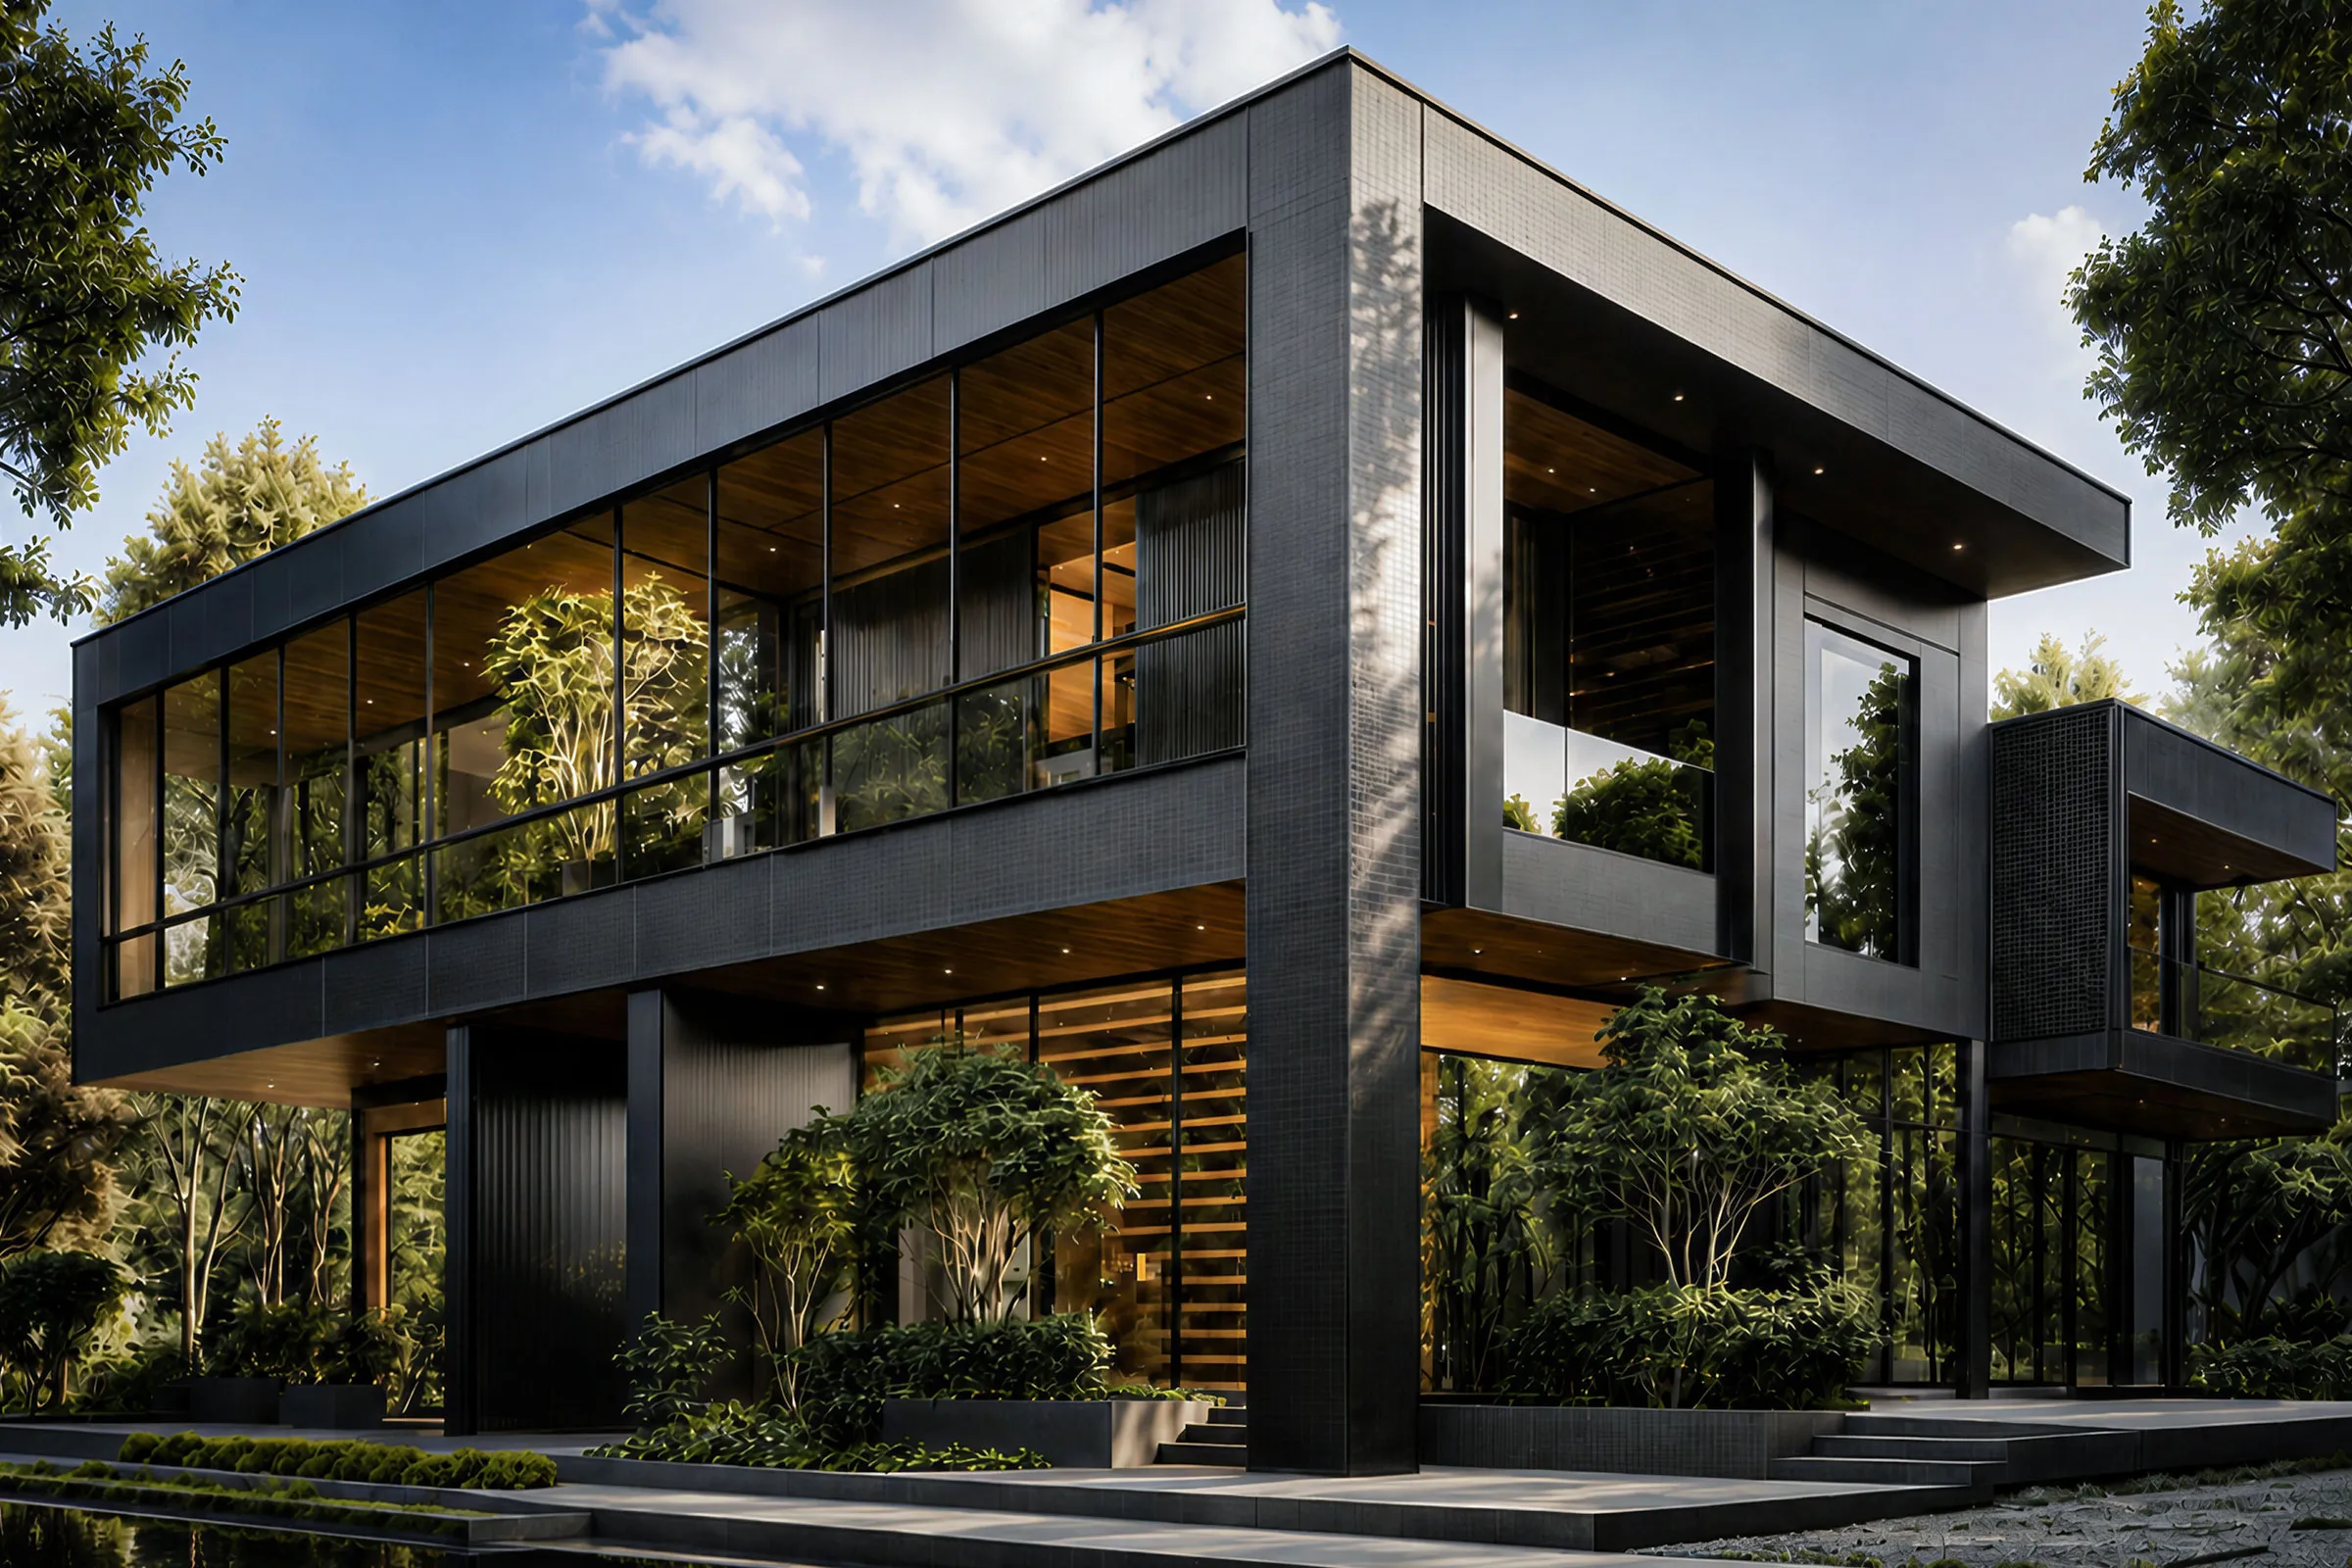
The design of Damavand Villa began with two existing conditions: the limited footprint of the site and the mature trees already rooted within it. Rather than treating the landscape as something to clear or reorganize, the villa was positioned to preserve as much of it as possible and remain visually connected to its surroundings.
A dark gray palette became the defining decision of the project. Combined with large areas of glazing, it gave the building a strong but controlled presence, allowing reflections of the trees and changing weather to become part of the architecture.
Damavand's severe winters significantly limited the construction period, particularly for exterior work. As a result, design decisions, site supervision, and execution had to be carefully coordinated within a restricted timeframe.
The project is defined by its dark tonal identity and the contrast between glass, structure, and the existing landscape.