
Zanzibar Sunrise Villa
Project Information
- Location
- Zanzibar
- Year
- 2019
- Area
- Approx. 600 sqm
- Role
- Architect & Designer
Zanzibar Sunrise Villa
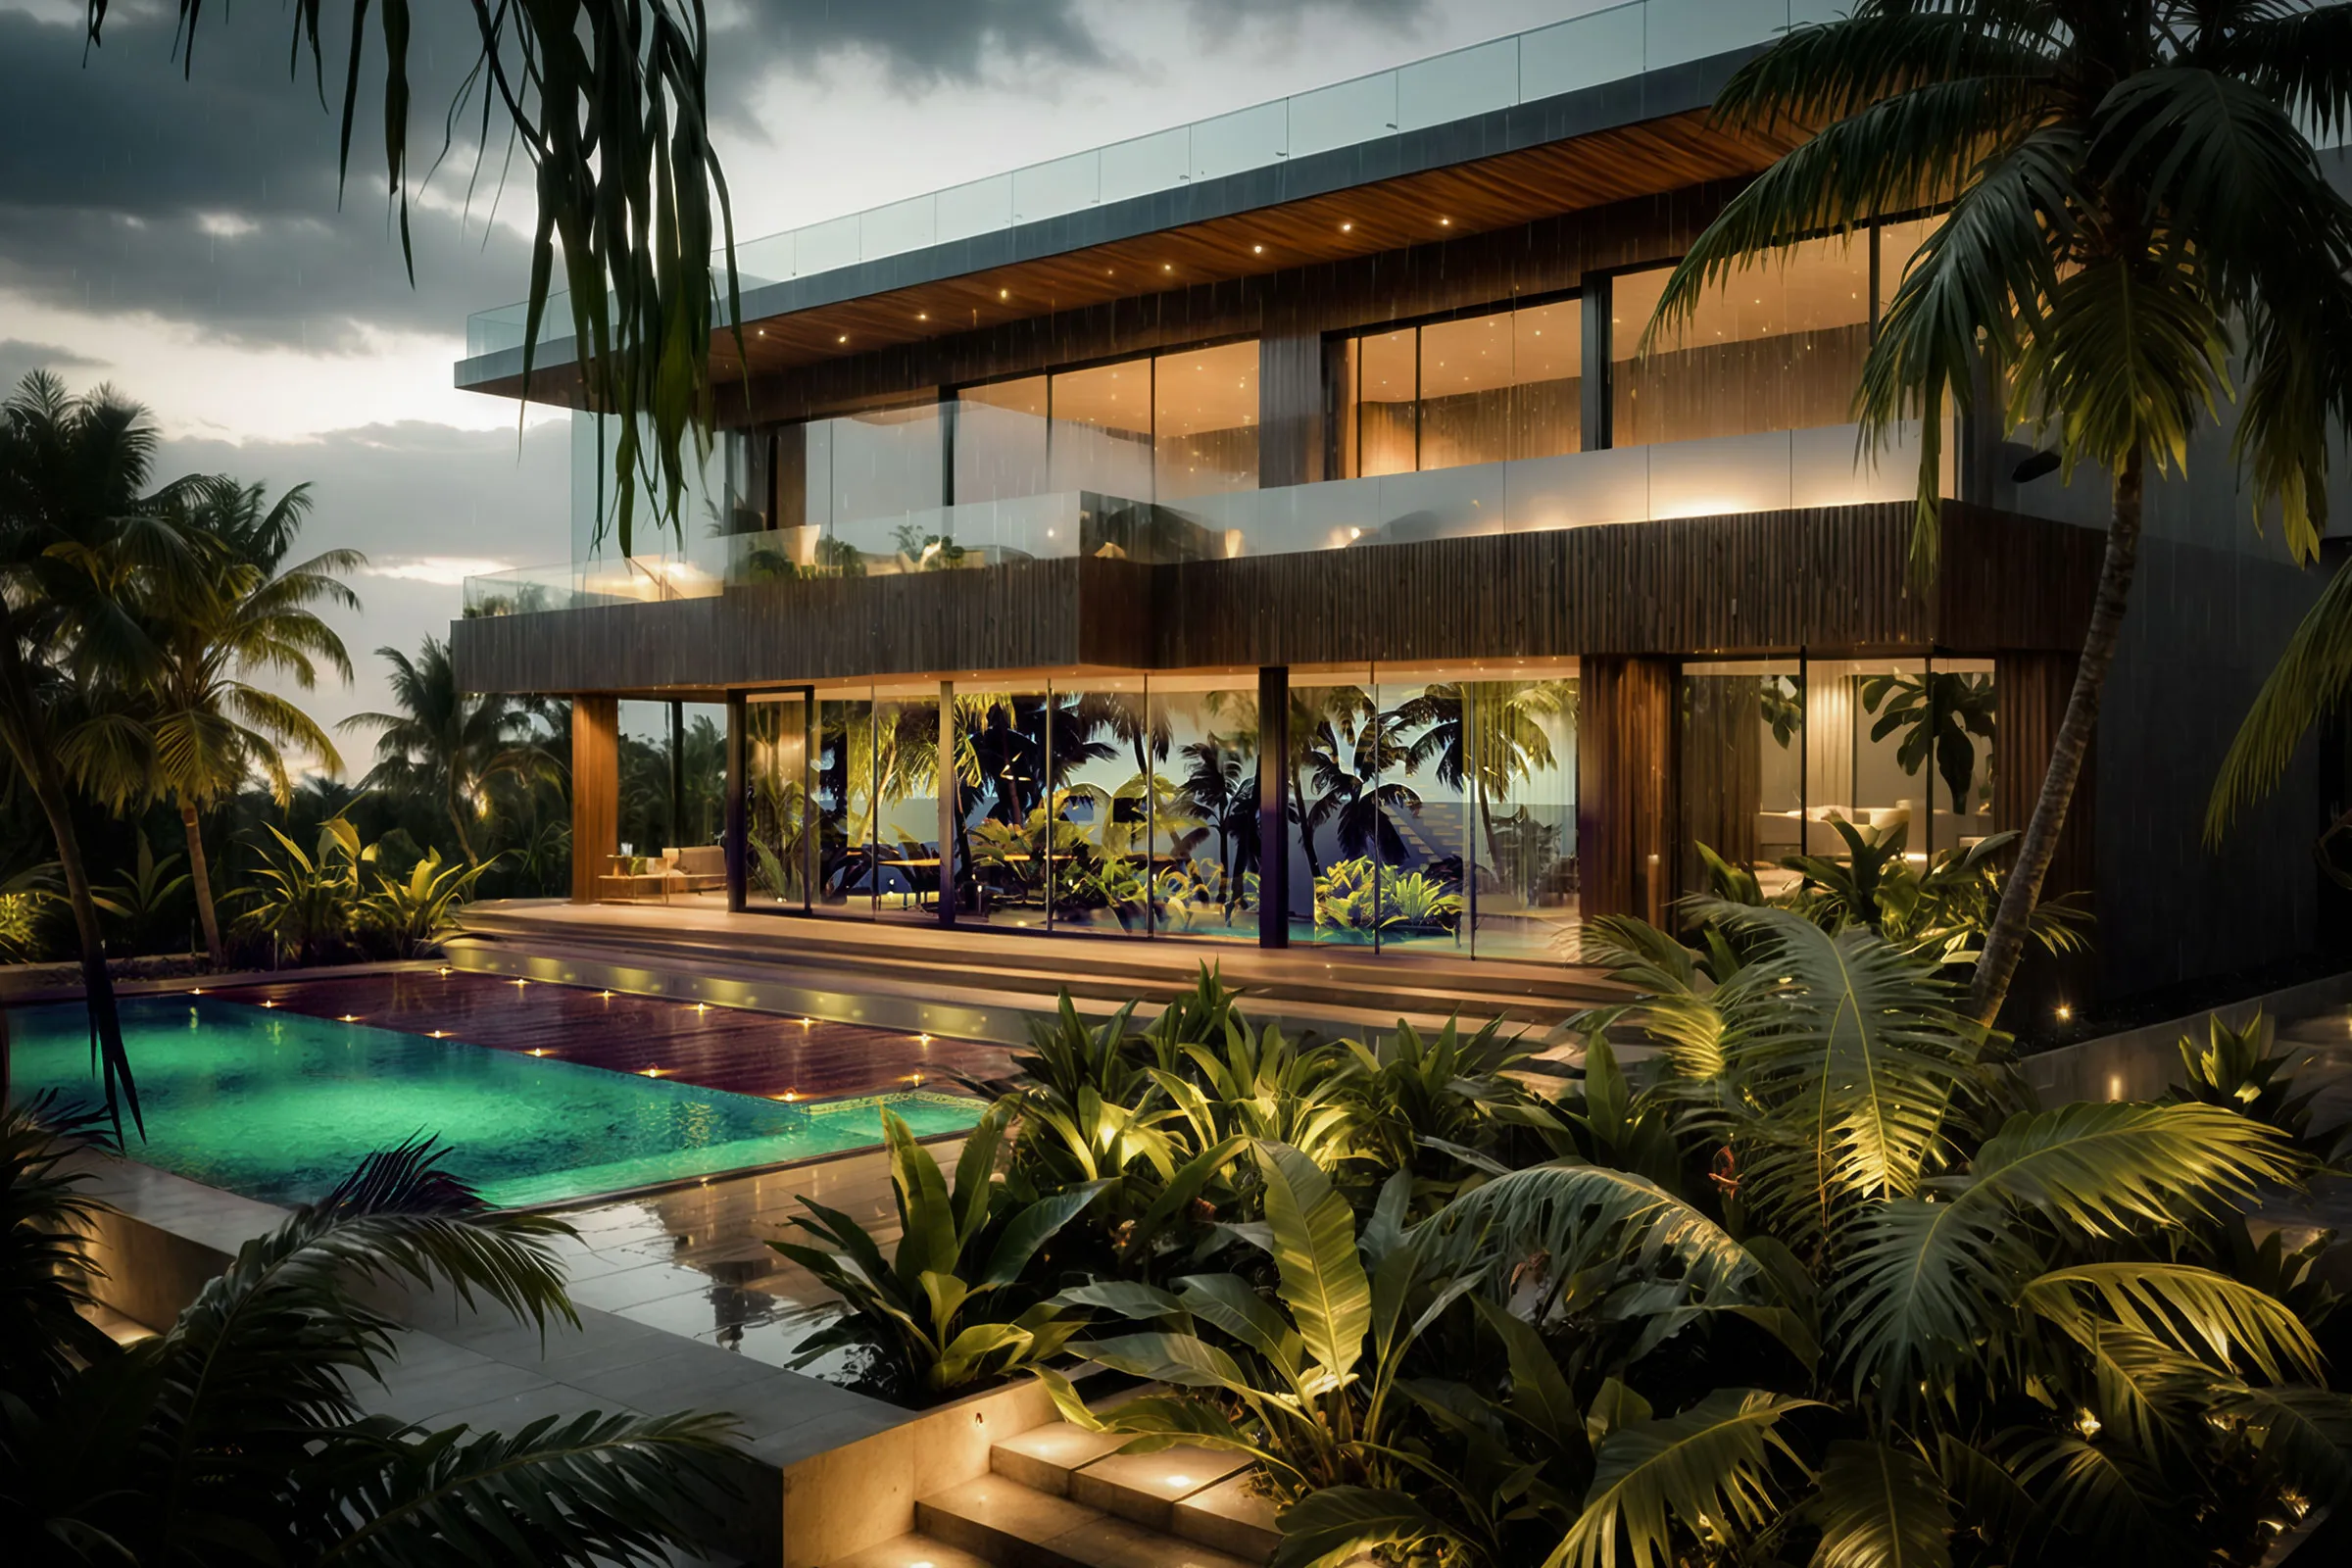
The design of this private villa in Zanzibar began with a clear request from the client: the architecture had to remain connected to the island's local materials and building character while drawing inspiration from the treehouse structures associated with Zanzibar's landscape and culture. The position of the site gave the project its strongest design direction.
The beach lies directly in front of the villa, and the sunrise appears almost perfectly perpendicular to the building. This relationship shaped the orientation of the spaces, the placement of openings and the way the villa addresses the horizon.
Rather than treating the sea view as a background element, the design was organized around the daily movement of light from the coast. The intention was to create a building closely tied to its setting, using local material references and an elevated architectural language influenced by treehouse living.