
Ferragamo Penthouse
Project Information
- Location
- Ferragamo Building, Tehran, Iran
- Year
- 2016
- Area
- Approx. 500 sqm
- Role
- Design, Site Supervision & Full Execution
Ferragamo Penthouse
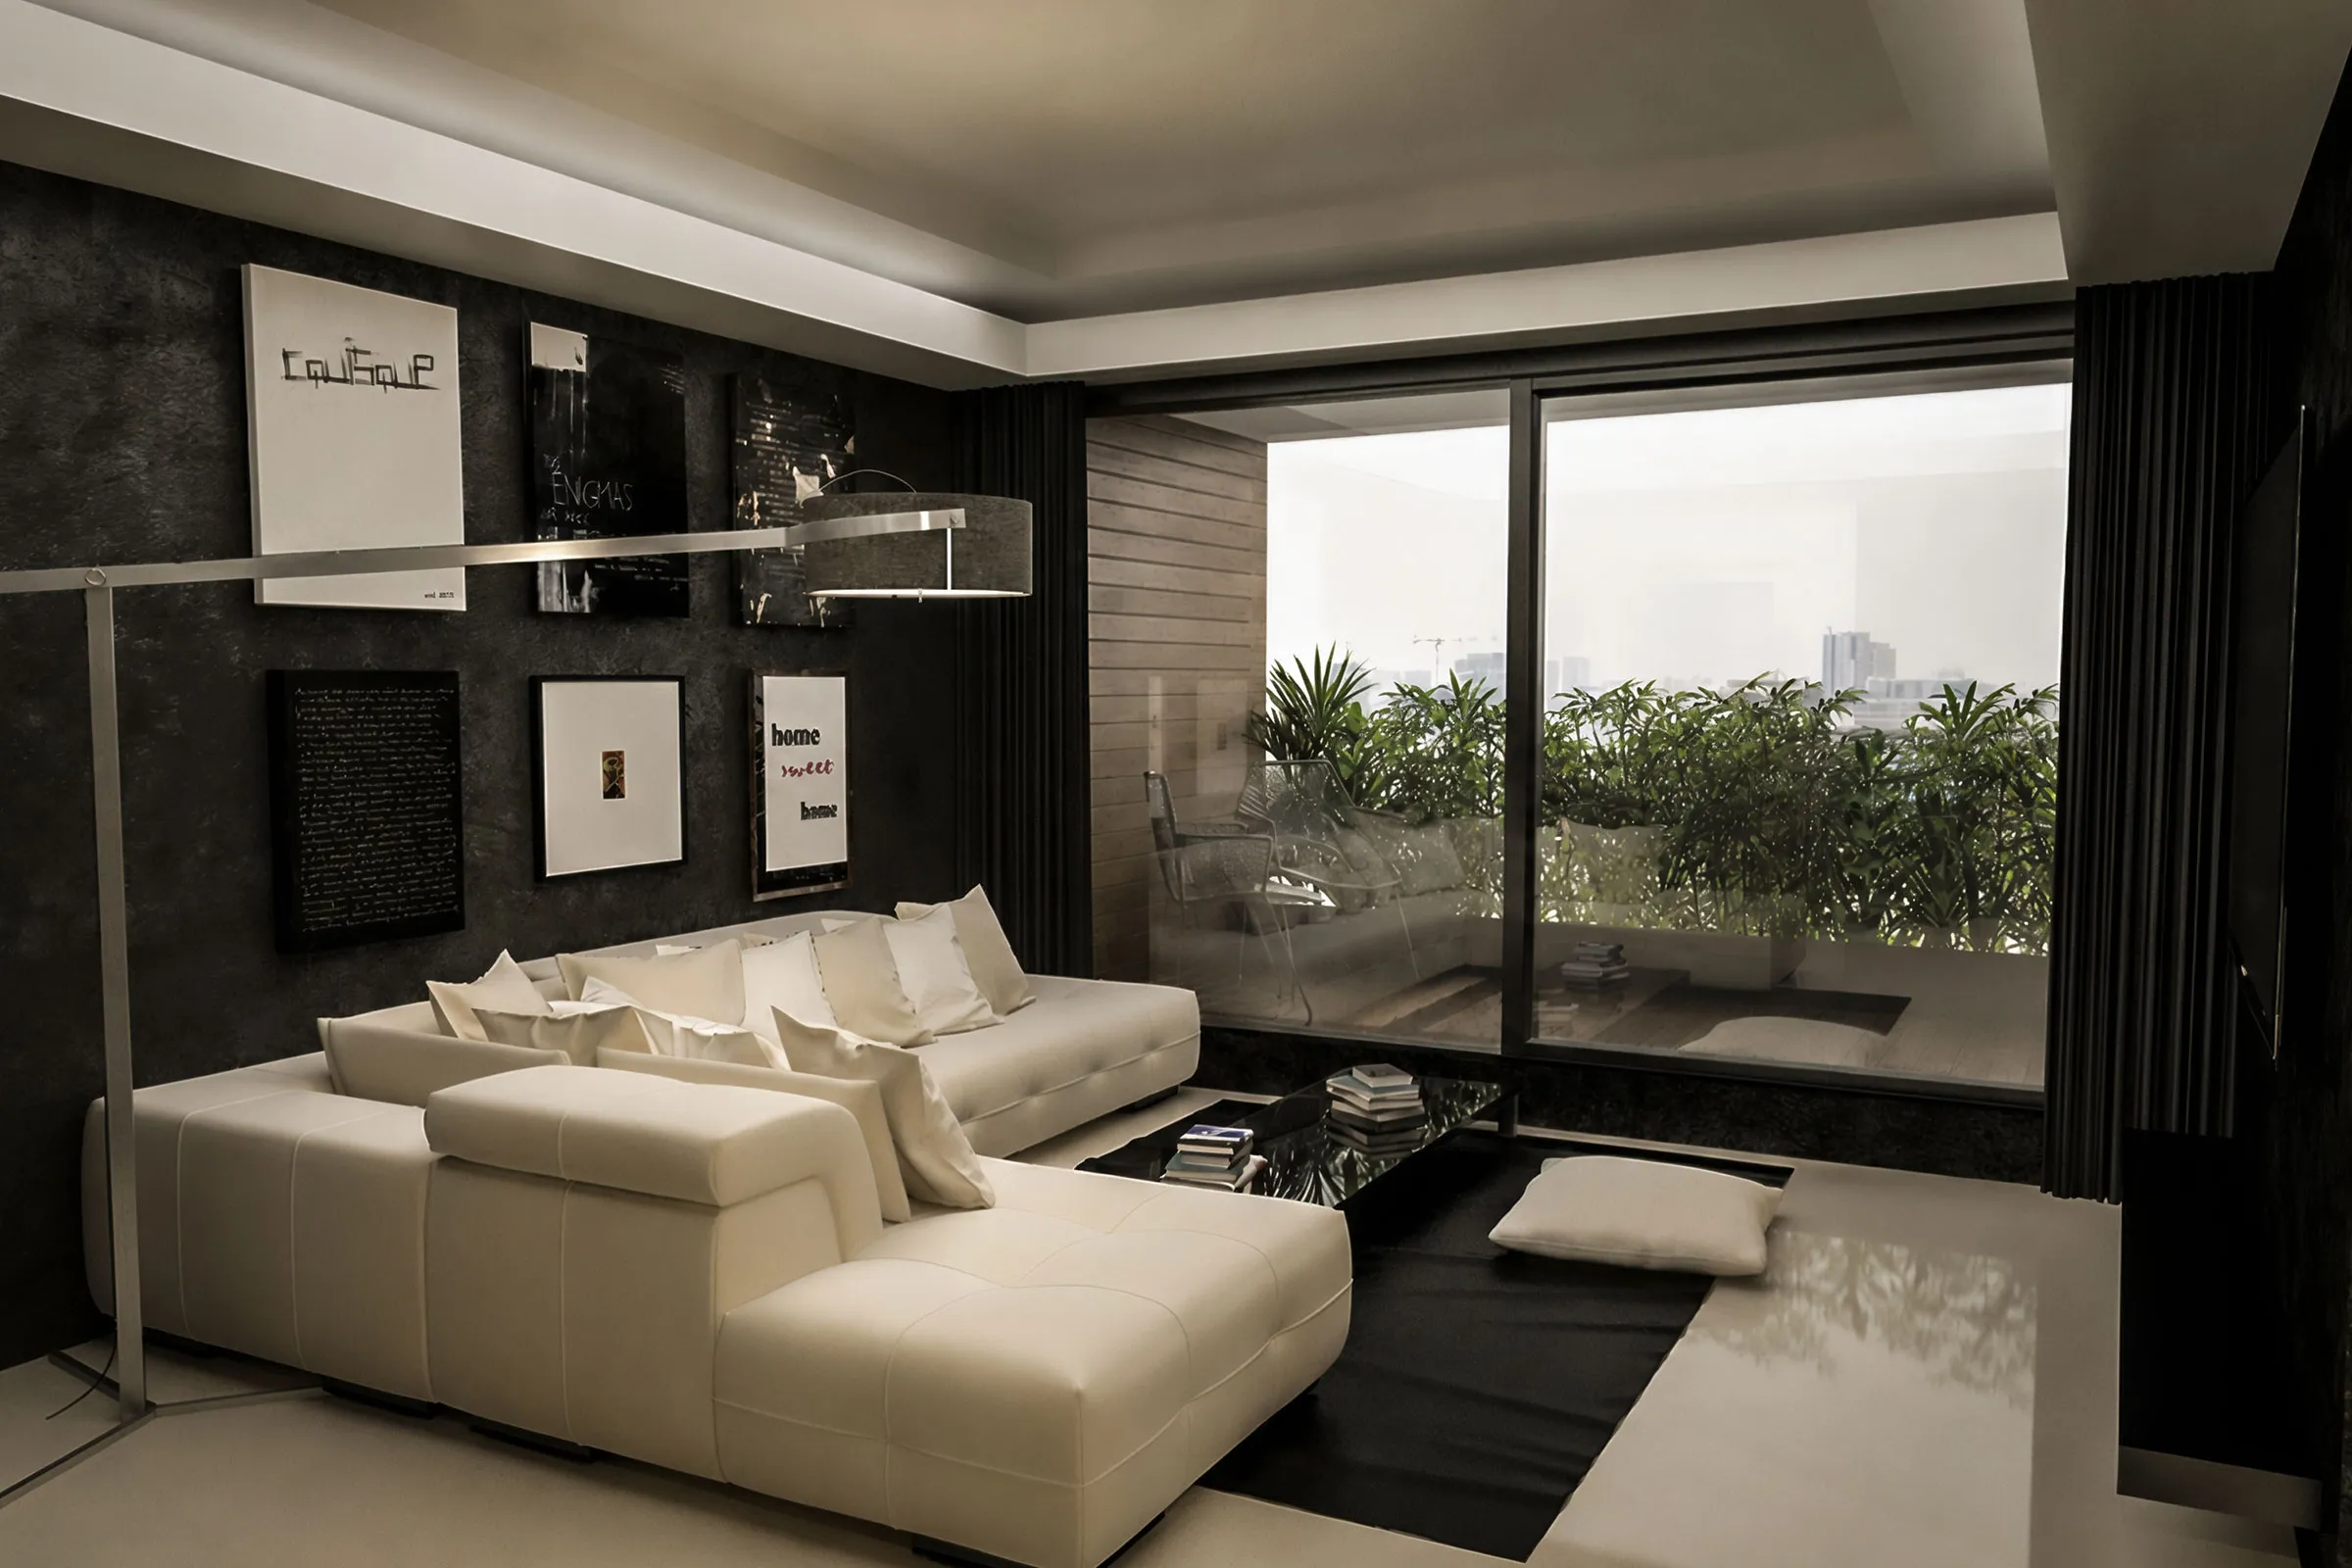
Located in the Ferragamo Building in Tehran, this approximately 500-square-meter, four-bedroom penthouse was designed around a restrained combination of black, white and warm wood. The contrast between the monochrome surfaces established the modern character of the interior, while the timber elements prevented the large spaces from feeling cold or overly formal.
Rather than using color as decoration, the palette was treated as part of the spatial structure. Black elements gave definition to selected walls, furniture and architectural details; white surfaces maintained brightness and visual continuity; and wood introduced warmth where the home required a more comfortable residential atmosphere.
The same material language was carried through the main living areas to create a consistent identity across the penthouse without making every space feel identical.