
Moroccan Penthouse
Project Information
- Location
- Northern Tehran, Iran
- Year
- 2016
- Area
- Approx. 550 sqm
- Role
- Interior Design & Site Supervision
Moroccan Penthouse
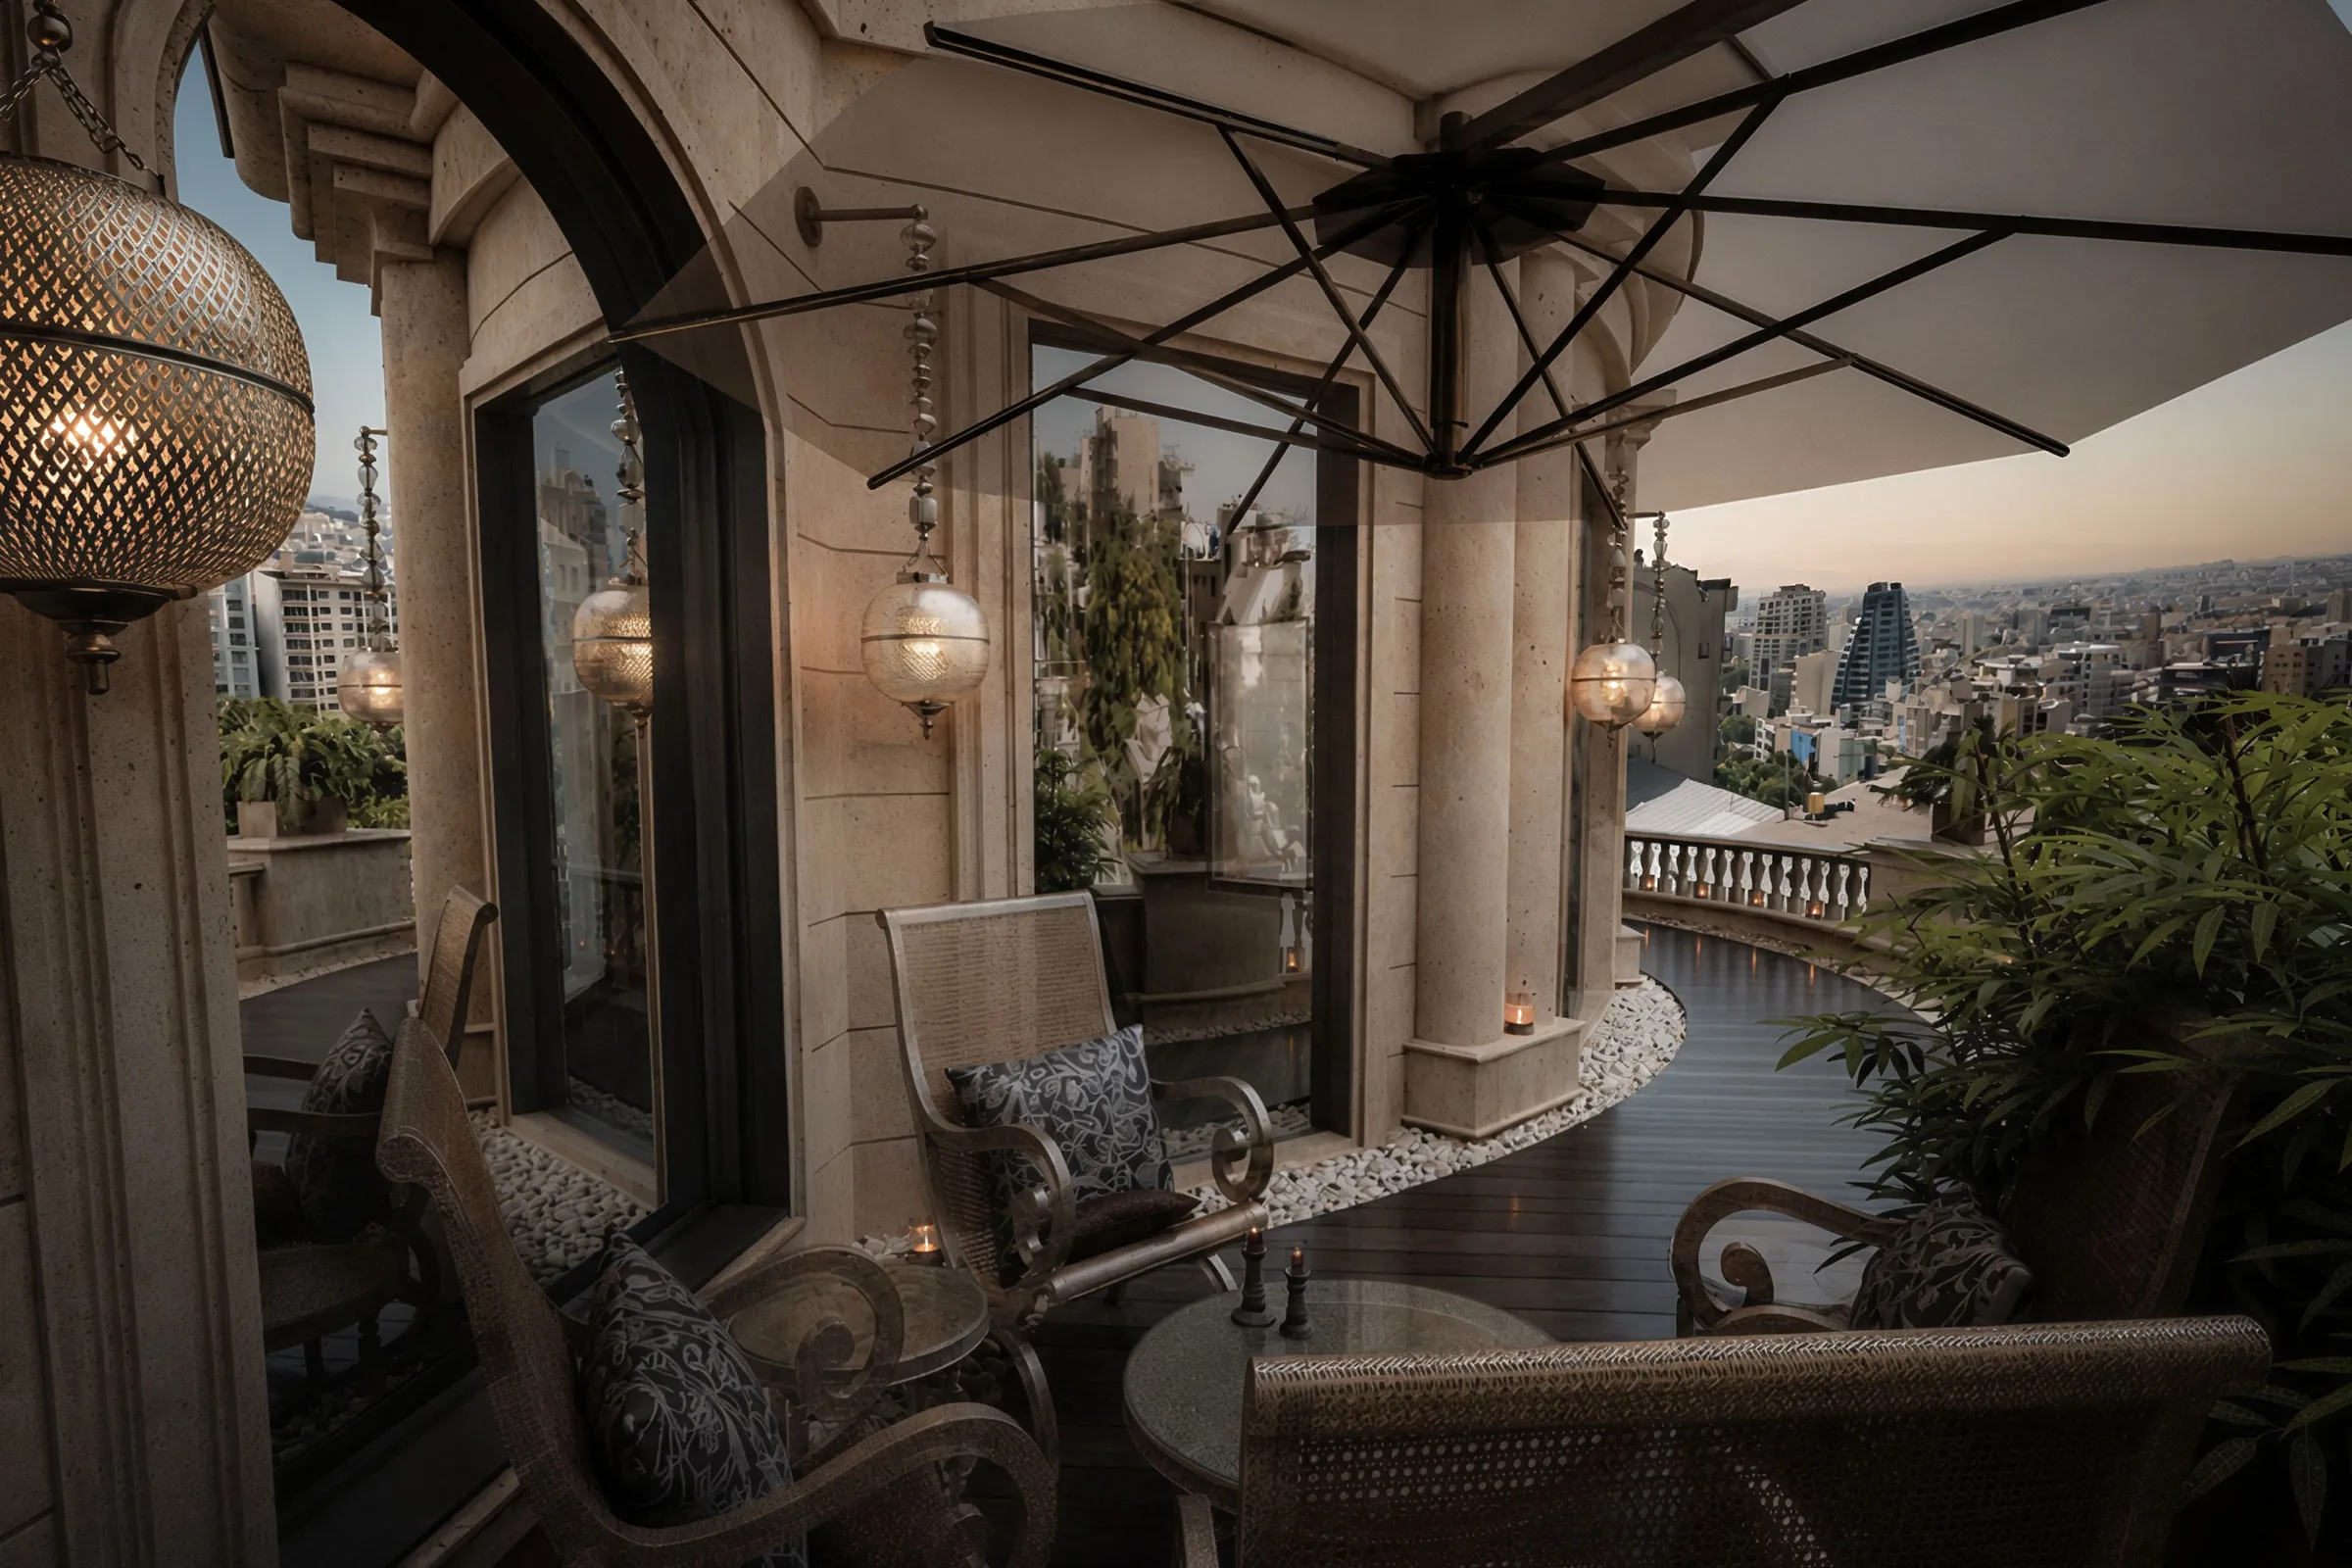
This approximately 550-square-meter, six-bedroom penthouse was located at the top of a classical residential building in northern Tehran. The unit included an indoor swimming pool and a continuous balcony that wrapped around the building, creating a direct relationship between the interior spaces, the city and the surrounding views.
The height of the building and the balcony became central to the interior layout. Rooms were organized to maintain access to natural light and exterior views, while the circulation allowed different parts of the home to connect back to the perimeter.
The design combined references to Moroccan architecture with a more modern interior language. Rather than ignoring the character of the existing building, its original materials and classical details were incorporated into the new design and balanced with simpler contemporary elements.
The defining quality of the project was the experience of living above the city, with the balcony extending around the entire penthouse.