
Jumeirah Islands Villa
Project Information
- Location
- Jumeirah Islands, Dubai, UAE
- Year
- 2017
- Area
- Approx. 300 sqm
- Role
- Architectural & Interior Design, Execution Supervision
Jumeirah Islands Villa
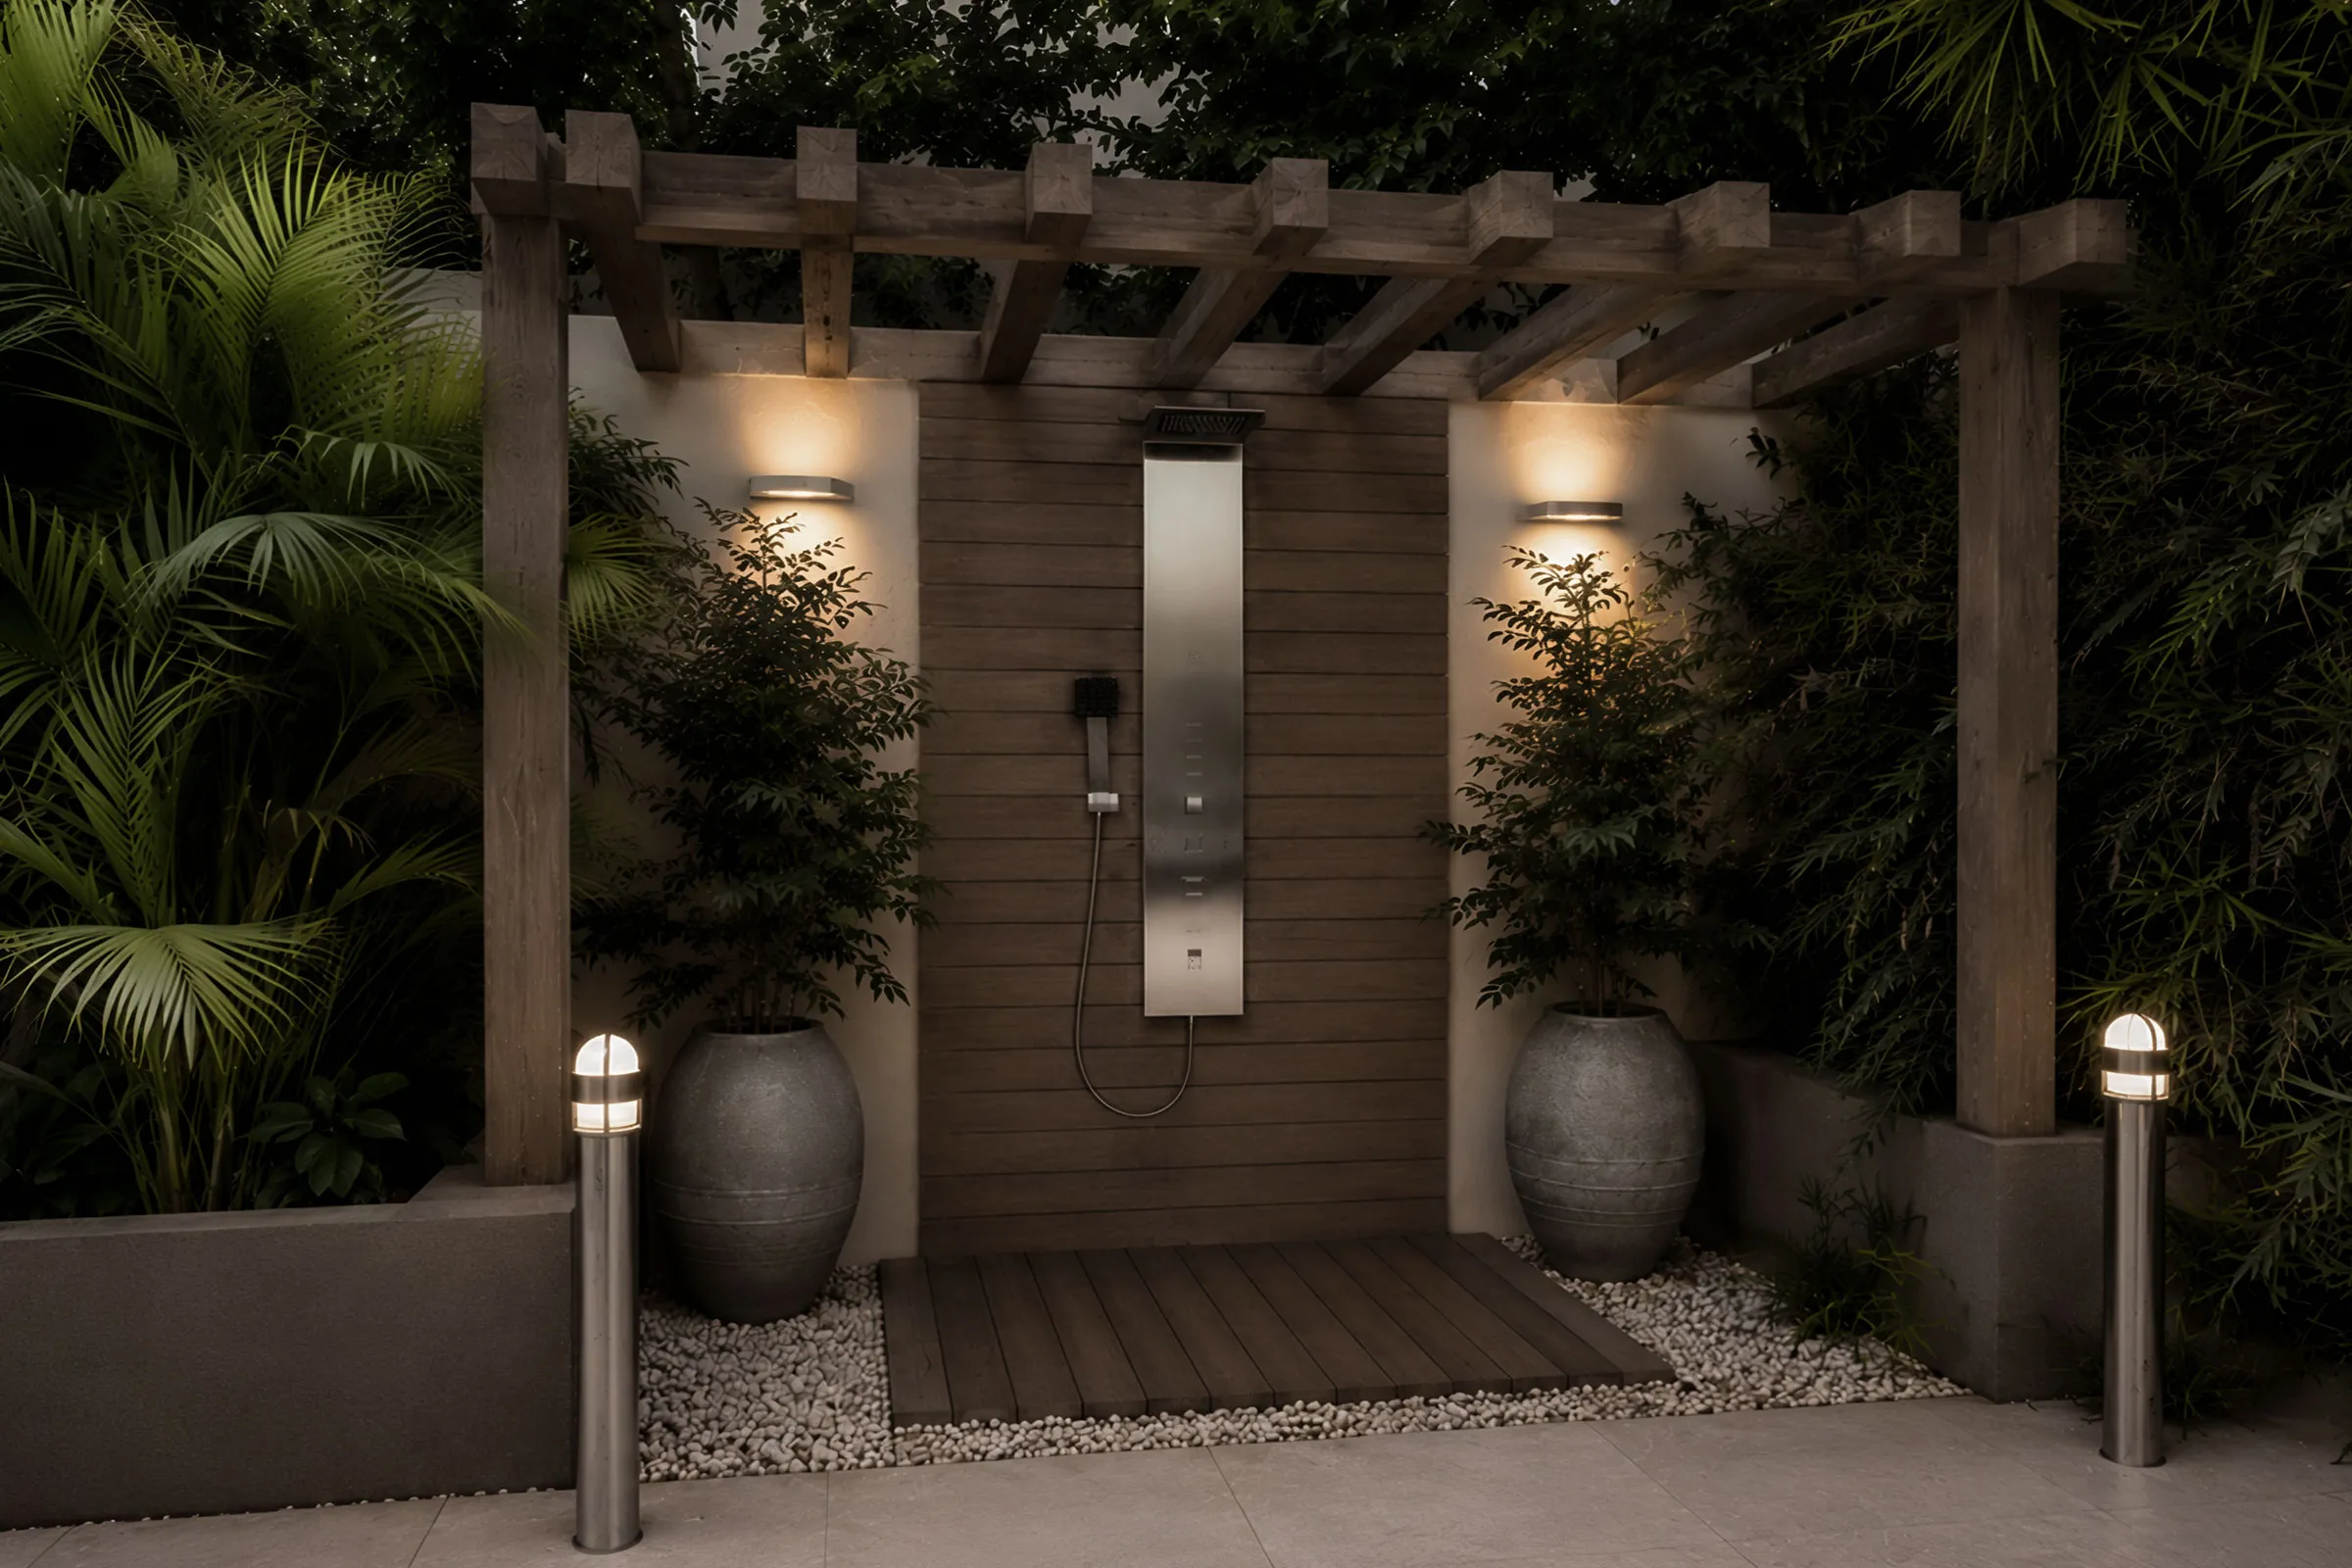
This villa in Jumeirah Islands, Dubai, was organized around an approximately 300-square-meter courtyard that formed the central part of the project. The outdoor space was not treated as a separate garden added to the building; it became an extension of the main living areas and an active part of the way the house was used.
Large glazed openings were introduced to strengthen the visual and physical connection between the interior and the courtyard. From the principal spaces, views continued outward without being interrupted by heavy walls, allowing daylight, greenery and exterior movement to remain present inside the villa.
The design focused on making the transition between enclosed and open spaces feel natural. When the glass doors were opened, the living areas and courtyard could operate as one larger environment suited to Dubai's indoor–outdoor lifestyle.