
Mountain View Penthouse
Project Information
- Location
- Northern Tehran, Iran
- Year
- 2016
- Area
- Approx. 330 sqm
- Role
- Design, Execution & Site Supervision
Mountain View Penthouse
Located high in northern Tehran, directly below the mountain slopes, this penthouse was defined by its elevated position and uninterrupted view across the city. Large areas of glazing made the skyline a constant presence inside the home and allowed the changing light of Tehran to become part of the interior throughout the day.
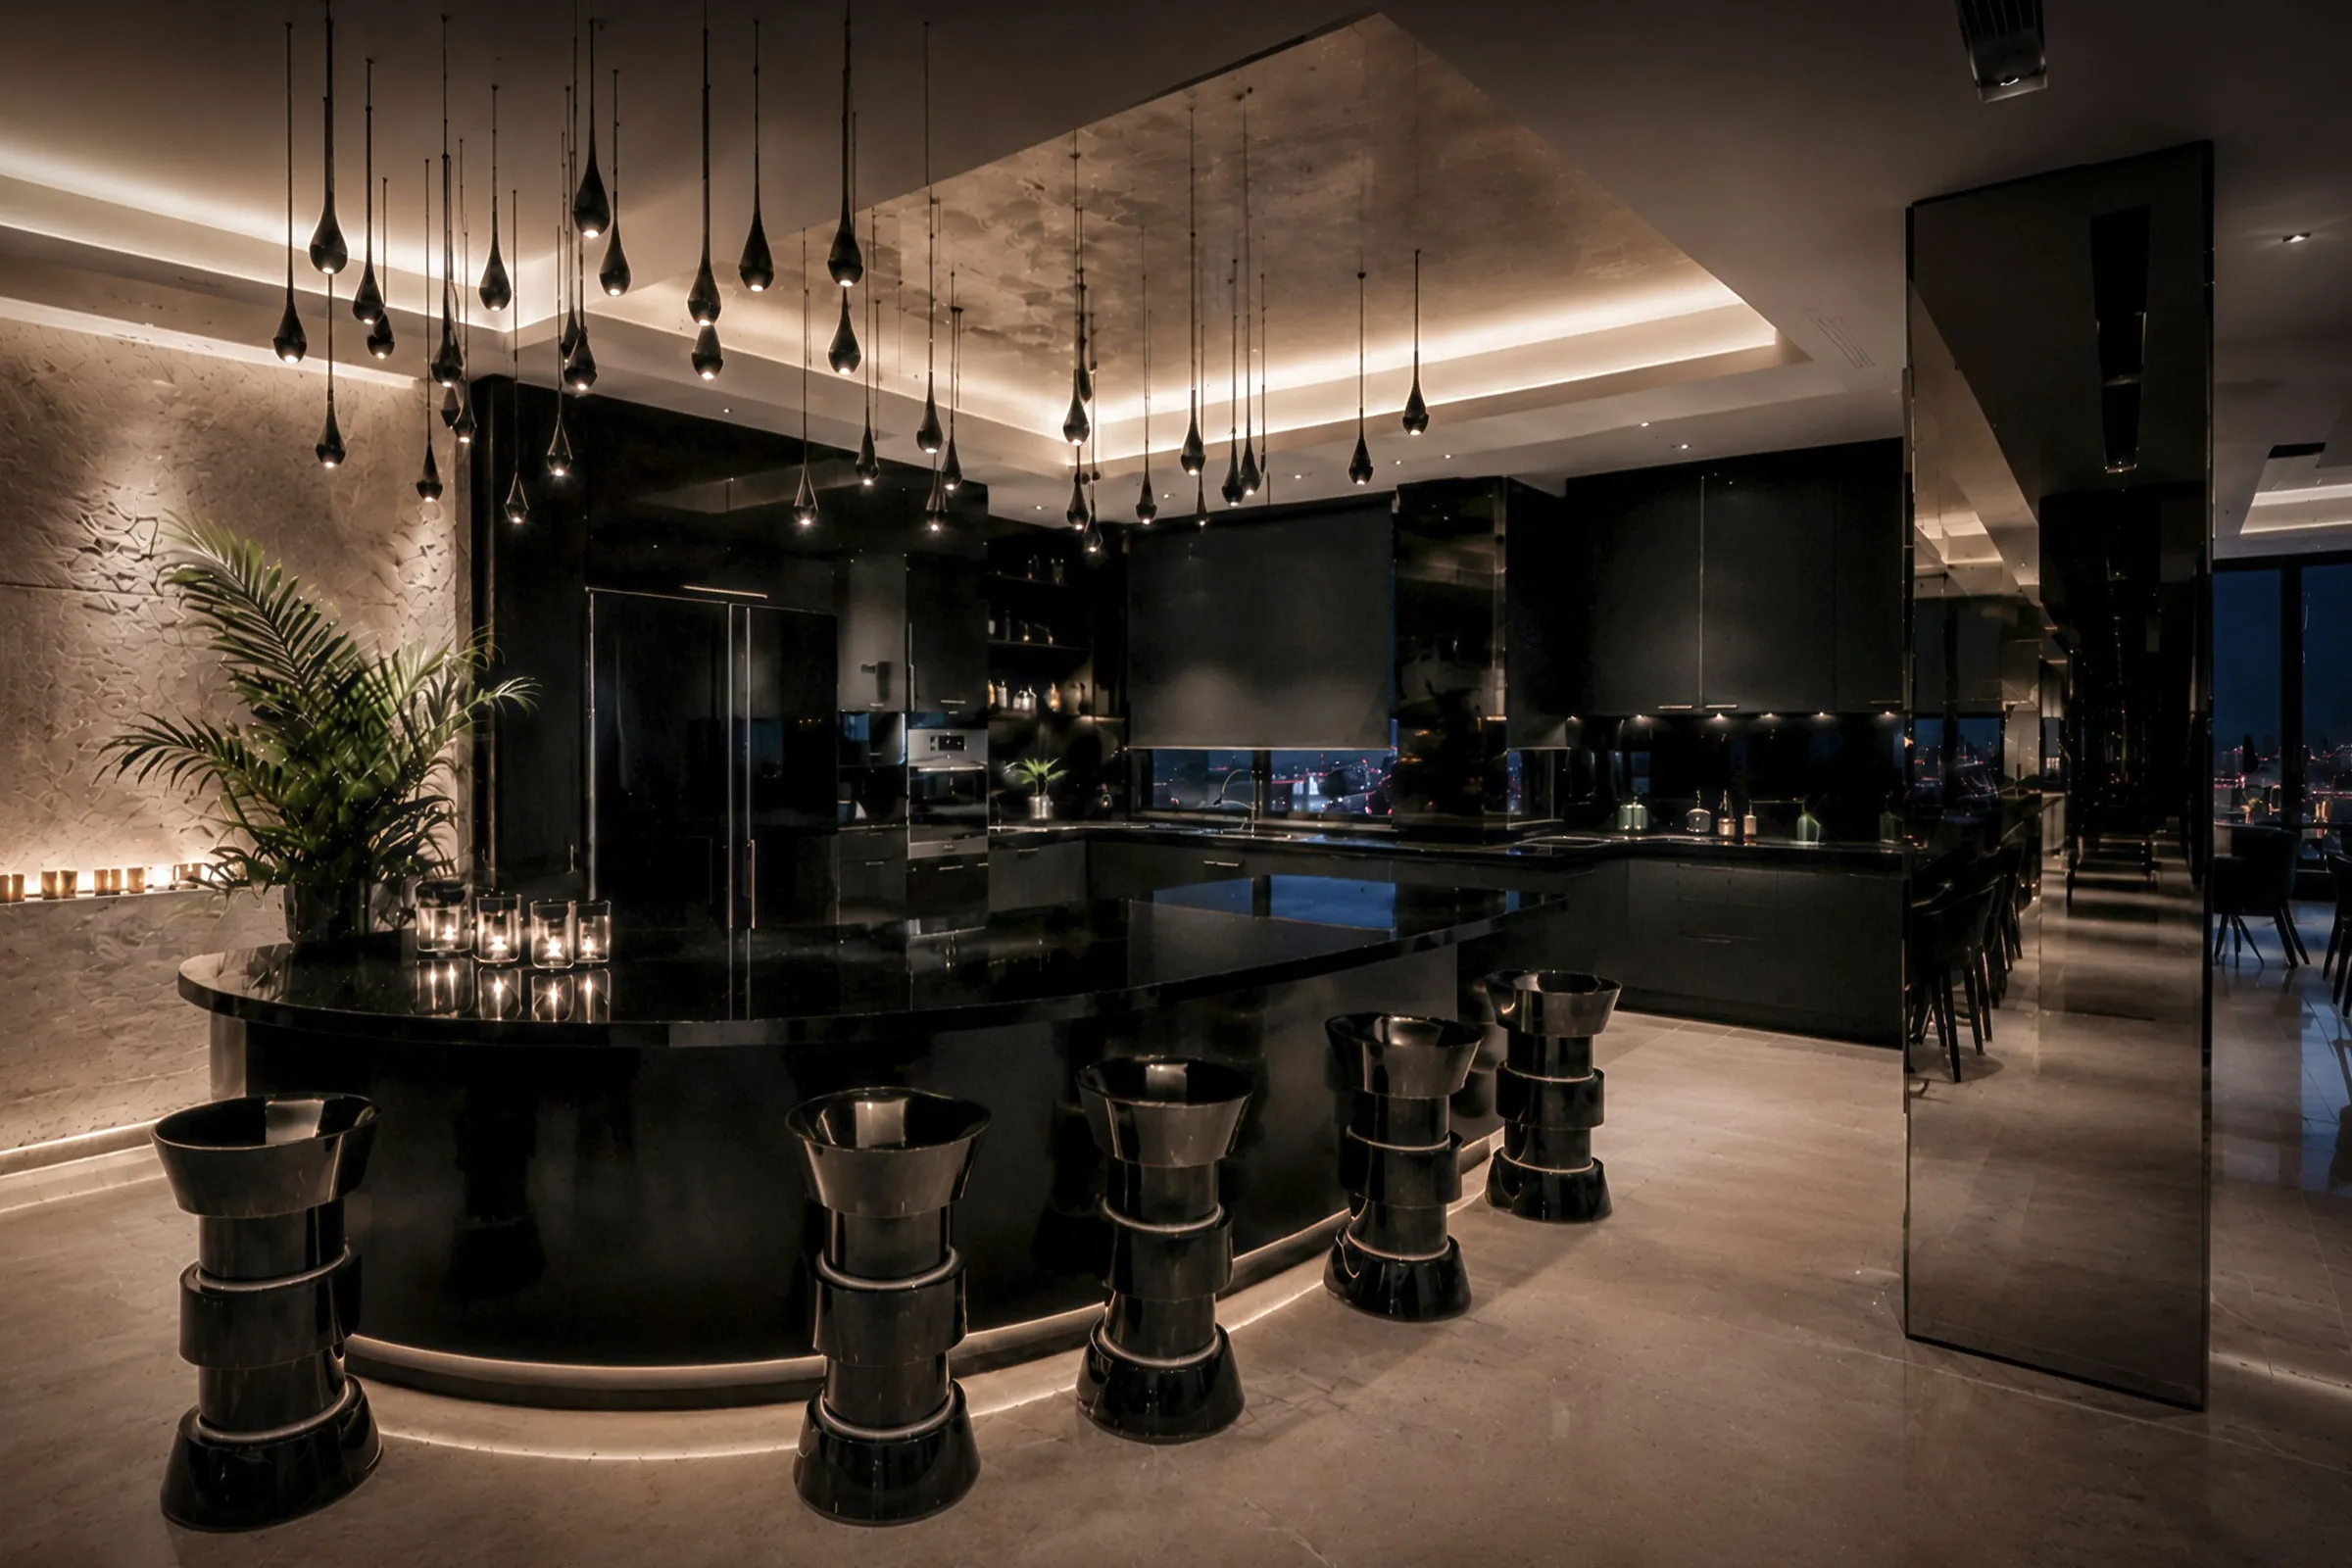
The design used black selectively across the furniture, wall surfaces and architectural details. Rather than allowing the dark elements to dominate, they were balanced with warmer base materials that gave the interior a more comfortable and residential character.
This contrast created a clear visual structure: black elements framed the views and defined the main compositions, while warmer materials softened the atmosphere and connected the spaces to everyday living. The project's strongest quality remains the relationship between the dark interior framework, the expansive glazing and the city extending below it.