
Terrarium Penthouse
Project Information
- Location
- Tehran, Iran
- Year
- 2016
- Area
- Approx. 400 sqm
- Role
- Design & Full Execution
Terrarium Penthouse
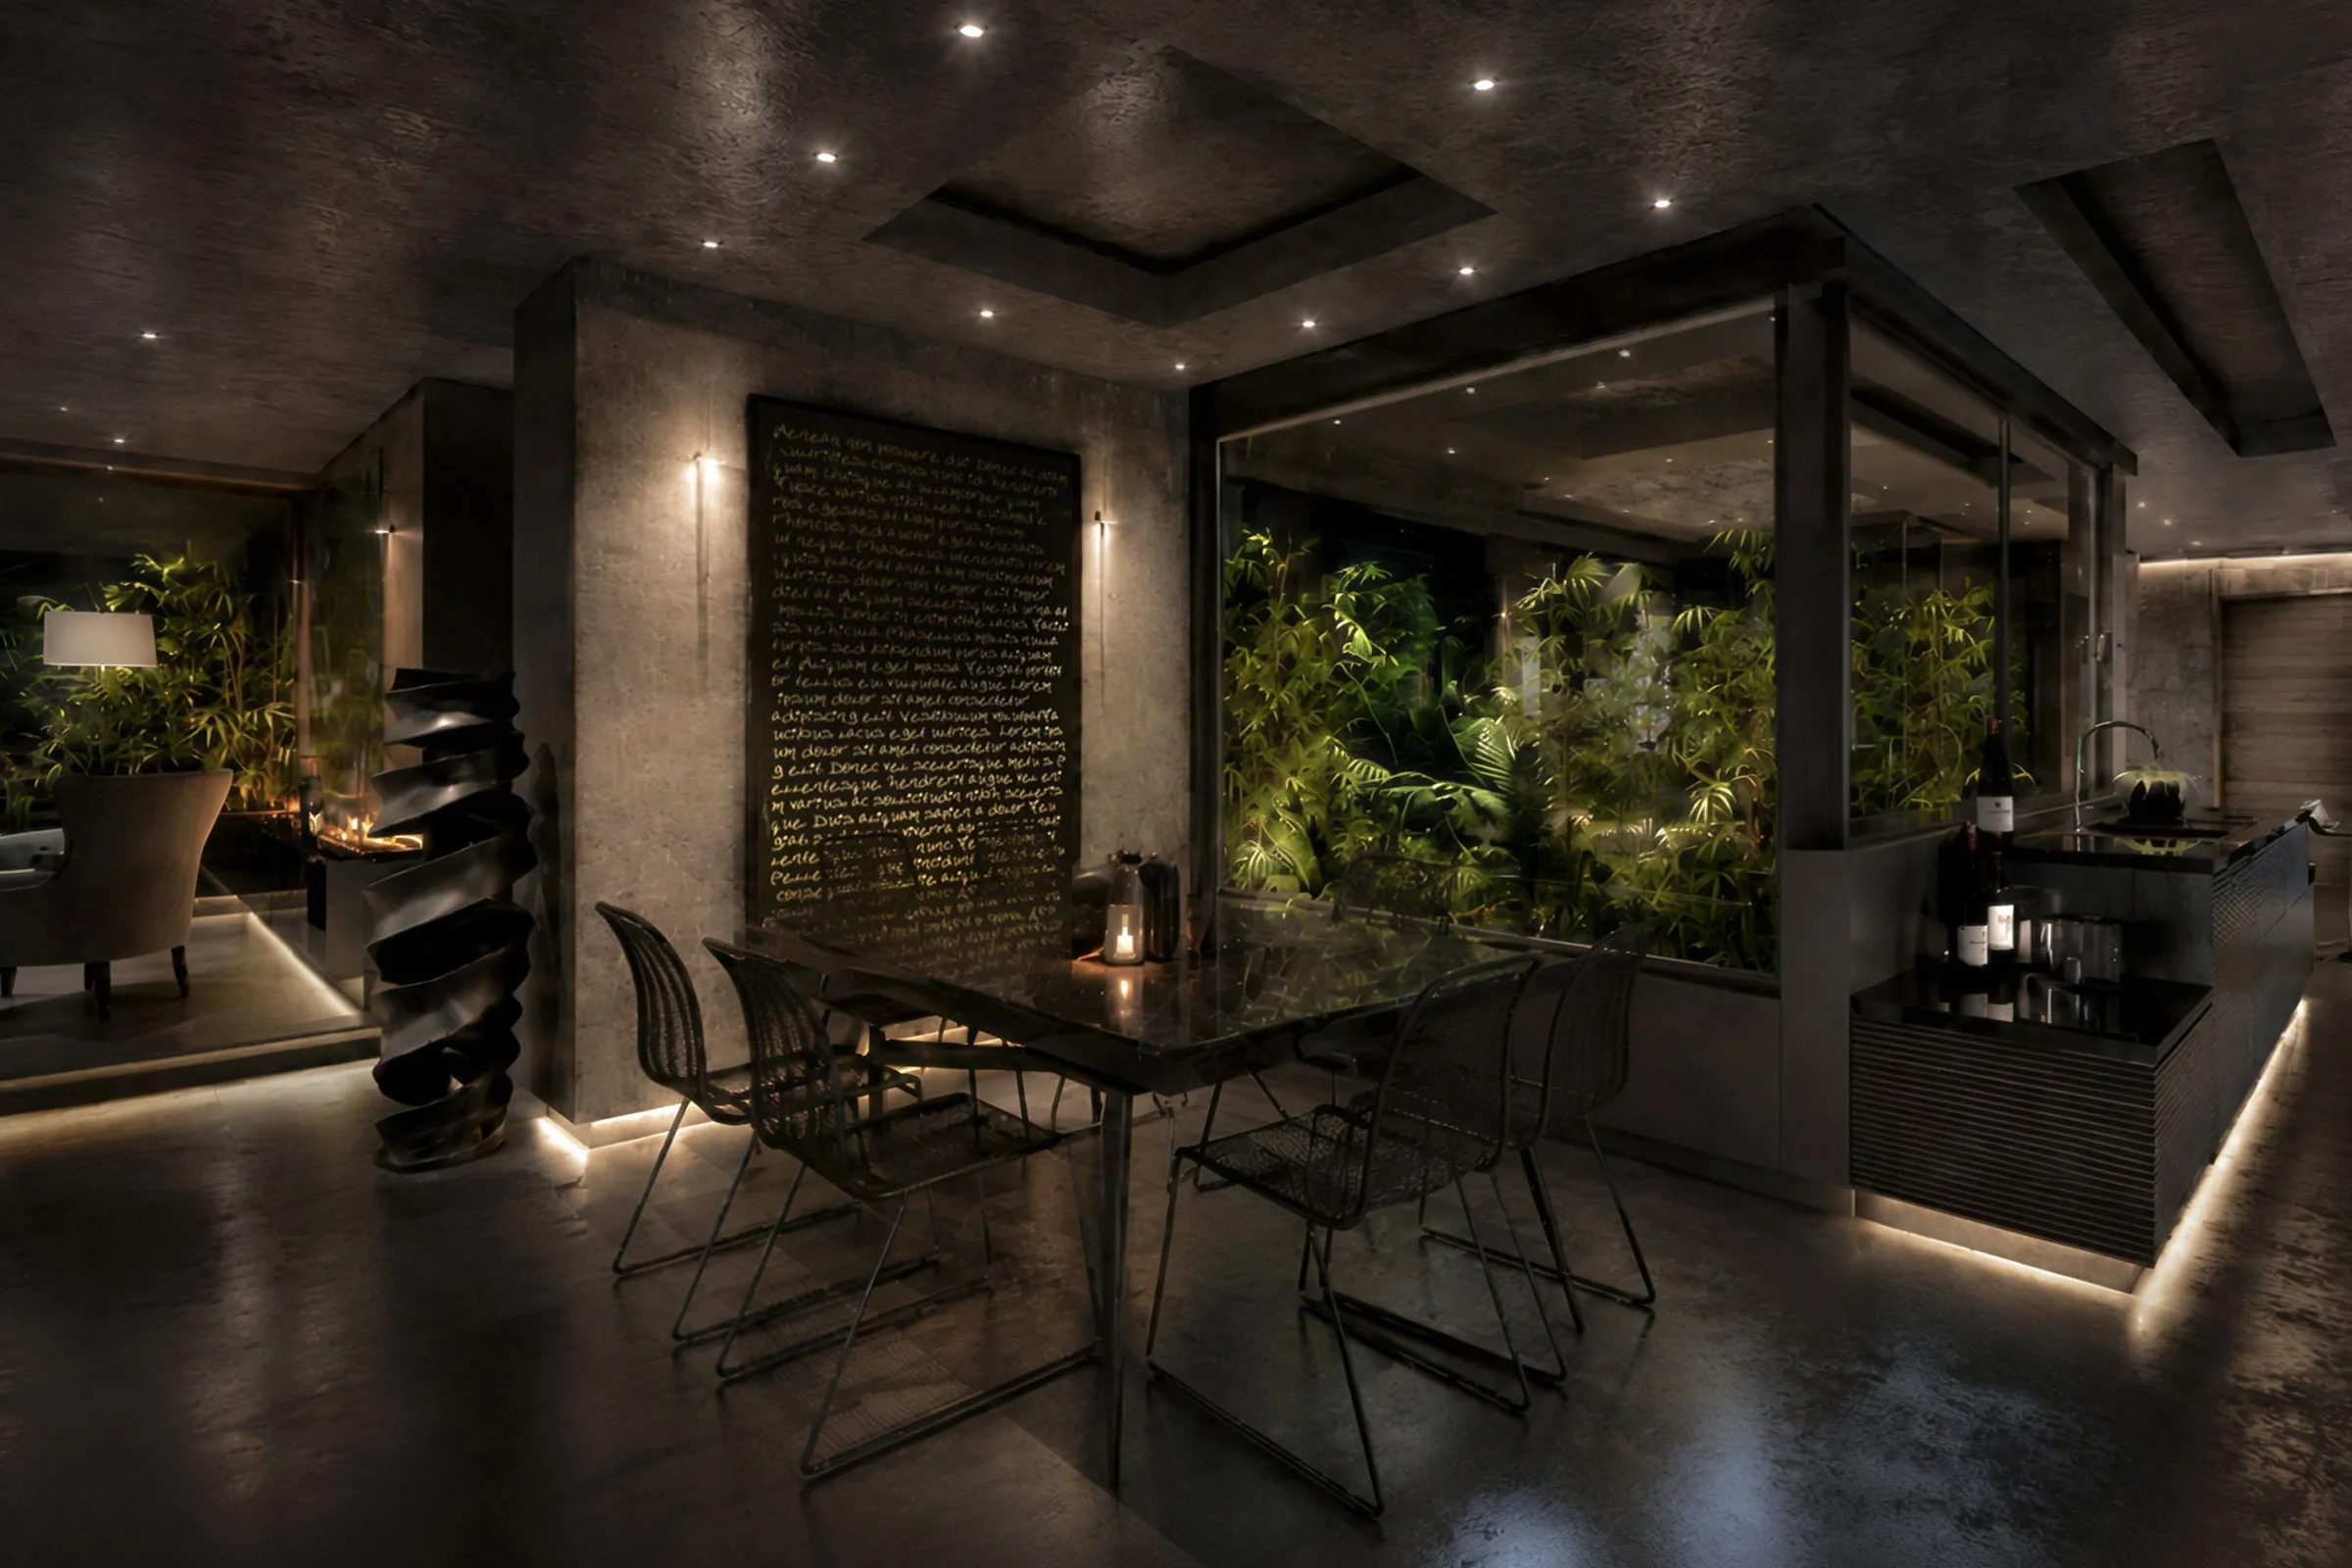
This approximately 400-square-meter, four-bedroom penthouse in Tehran received natural light from both the north and south. Because the character of the interior changed noticeably at different hours of the day, light became one of the main tools for organizing the project rather than simply a condition to be accommodated.
The layout and material choices were developed to allow daylight to move through the home and create different atmospheres from morning to evening. Instead of relying on a single visual focal point, the design used shifts in brightness, shadow and reflection to give each part of the penthouse its own presence.
At the center of the home, an existing void offered an unusual opportunity. It was transformed into a large terrarium, bringing vegetation into the interior and giving the surrounding spaces a shared point of orientation.